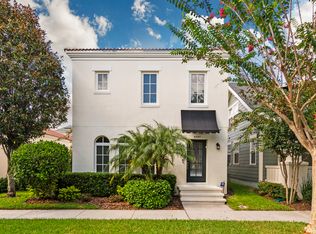
Step into this elegant Modern Mediterranean 3-bedroom, 2.5-bath home on a corner lot, where warm hardwood floors, fresh exterior paint, and timeless crown molding set the tone for elevated everyday living. With its striking tile roof, in-ceiling audio speakers in the living room and porch, and refined details throughout, this beautifully maintained property delivers comfort, quality, and curb appeal in one exceptional package. The spacious, open-concept kitchen is the heart of the home—featuring 42" cabinets, granite countertops, stainless steel appliances, a built-in desk area, and a well-appointed pantry. It flows seamlessly into the great room for easy entertaining and everyday living. Upstairs, three bright bedrooms feature hardwood floors and abundant natural light. The conveniently placed laundry room adds to the home's practicality. All bathrooms include marble countertops and 18-inch tile for a polished, timeless look. Outdoor living shines with an extended brick paver patio and mature, zero-maintenance landscaping—ideal for hosting or relaxing. Located on a quiet, low-traffic street with ample guest parking, this move-in-ready home is zoned for top-rated Baldwin Park Elementary, Glenridge Middle, and Winter Park High. The community of Baldwin Park is pre-wired for high-speed fiber internet, and 1GB service is included in the HOA. Residents also enjoy access to community pools, scenic trails, a fitness center, charming shops, popular restaurants, and a vibrant neighborhood atmosphere—all just minutes from Winter Park, Downtown Orlando, and world-class attractions.
Sold for $748,500
Zillow last checked:
Listing updated:
Bought with:
Justin Adams, 3429833
EXP REALTY LLC
Source: Stellar MLS,MLS#: O6361321 Originating MLS: Orlando Regional
Originating MLS: Orlando Regional
Price history
| Date | Event | Price |
|---|---|---|
| 2/3/2026 | Sold | $748,500$430/sqft |
Source:  Stellar MLS #O6361321 Report a problem Stellar MLS #O6361321 Report a problem | ||
| 1/5/2026 | Pending sale | $748,500$430/sqft |
Source: Stellar MLS #O6361321 Report a problem | ||
| 12/31/2025 | Listed for sale | $748,500$430/sqft |
Source: Stellar MLS #O6361321 Report a problem | ||
| 12/23/2025 | Pending sale | $748,500$430/sqft |
Source: Stellar MLS #O6361321 Report a problem | ||
| 12/11/2025 | Listed for sale | $748,500+30.2%$430/sqft |
Source: Stellar MLS #O6361321 Report a problem | ||
| 9/1/2021 | Sold | $575,000$330/sqft |
Source: Public Record Report a problem | ||
| 7/22/2021 | Pending sale | $575,000$330/sqft |
Source:  RE/MAX International #O5959556 Report a problem RE/MAX International #O5959556 Report a problem | ||
| 7/21/2021 | Listing removed | -- |
Source: RE/MAX International Report a problem | ||
| 7/20/2021 | Listed for sale | $575,000+30.7%$330/sqft |
Source: RE/MAX International #O5959556 Report a problem | ||
| 3/30/2018 | Sold | $440,000-2%$253/sqft |
Source: Public Record Report a problem | ||
| 2/15/2018 | Pending sale | $449,000$258/sqft |
Source: Coldwell Banker Residential Real Estate - Winter Park #O5561660 Report a problem | ||
| 2/9/2018 | Listed for sale | $449,000+19.7%$258/sqft |
Source: COLDWELL BANKER RESIDENTIAL RE #O5561660 Report a problem | ||
| 5/28/2015 | Sold | $375,000-6%$216/sqft |
Source: Public Record Report a problem | ||
| 4/14/2015 | Pending sale | $399,000$229/sqft |
Source: RE/MAX TOWN CENTRE #O5356476 Report a problem | ||
| 3/31/2015 | Listed for sale | $399,000-0.3%$229/sqft |
Source: RE/MAX TOWN CENTRE #O5356476 Report a problem | ||
| 7/3/2007 | Sold | $400,100$230/sqft |
Source: Public Record Report a problem | ||
Get a cash offer in 3 minutes
Find out how much your home could sell for in as little as 3 minutes with a no-obligation cash offer.
Estimated market value
$745,300
