Skip main navigation
Closed
  • Listed by: Rock Realty • Daniel Cressey • Contact: 314-283-8222
    Bought with: Realty Executives of St. Louis
    Price Unknown

    5373 Chatfield Dr, Saint Louis, MO 63129

    3beds
    1,475sqft
    Single Family Residence
    Built in 1968
    0.25 Acres Lot
    $342,900 Zestimate®
    $--/sqft
    $1,991 Estimated rent

    Home value

    $342,900

    $319,000 - $367,000

    $1,991/mo

    Zestimate® history
    Loading
    Loading...

    Owner options

    List your home for rent

    $1,991/mo

    Rent Zestimate®

    Find your next renter with Zillow Rental Manager. Plus, with online applications, you can quickly screen prospective tenants – for free.

    Learn more

    $1,991/mo

    Rent Zestimate®

    Refinance and save

    $150/mo

    Est. payment

    Refinancing to a lower rate could help reduce your monthly payments and save thousands over the life of the loan.

    See today's rates

    $150/mo

    Est. payment

    Explore your selling options

    Work with a Zillow partner agent

    Leverage their expertise and Zillow's premium Showcase listings to get your home seen by more buyers.

    Get started

    List with your own agent

    Get your home in front of millions of buyers by listing it on Zillow.

    Learn how to do it

    Sell it yourself

    Take full control of how buyers see your home on Zillow by listing For Sale by Owner (FSBO).

    List your home

    What's special

    Quarter-acre lotAttractive brick frontBrand new roofThree well-sized bedroomsFunctional layoutGenerous living spacesSpacious lot
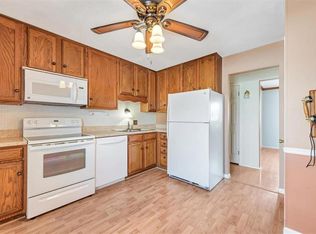
    BOM due to no fault of Seller....Welcome to this 3-bedroom, 2-bath home situated on a quarter-acre lot in a desirable neighborhood in Oakville. With its attractive brick front and inviting curb appeal, this property offers a solid foundation and endless potential for the right buyer. Step inside to discover a functional layout with generous living spaces, ample natural light, and three well-sized bedrooms. The home features two full bathrooms and a floor plan that provides flexibility for modern updates and customization. Outside, the spacious lot provides room for outdoor entertaining, gardening, play space, or future enhancements. This property does need some updating, making it an excellent opportunity for buyers looking to build equity through renovation. With strong bones and a desirable location, this home is a fantastic canvas for your next home. All of this with a BRAND NEW ROOF and HVAC done in 2025!! This home is offered in its current condition as part of an estate (includes passed StL County Occupancy).

    Zillow last checked:

    Listing updated:

    Listed by:

    Daniel Cressey 314-283-8222,

    Rock Realty

    Bought with:

    Brittni L Wilcox, 2016001178

    Realty Executives of St. Louis

    Source: MARIS,MLS#: 26004643MLS LogoOriginating MLS: St. Louis Association of REALTORS

    Facts & features

    Interior

    Bedrooms & bathrooms
    • Bedrooms: 3
    • Bathrooms: 2
    • Full bathrooms: 2
    • Main level bathrooms: 2
    • Main level bedrooms: 3
    Heating
    • Forced Air
    Cooling
    • Central Air
    Appliances
    • Included: Dryer, Microwave, Oven, Free-Standing Electric Oven, Free-Standing Electric Range, Refrigerator, Free-Standing Refrigerator, Washer
    Features
    • Basement: Partially Finished
    • Number of fireplaces: 1
    Interior area
    • Total structure area: 1,475
    • Total interior livable area: 1,475 sqft
    • Finished area above ground: 1,475

    Property

    Parking
    • Total spaces: 2
    • Parking features: Garage - Attached
    • Attached garage spaces: 2
    Features
    • Levels: One
    • Fencing: Partial
    Lot
    • Size: 0.25 Acres
    • Features: Corner Lot, Level, Some Trees
    Details
    • Parcel number: 31H410401
    • Special conditions: Standard

    Construction

    Type & style
    • Home type: SingleFamily
    • Architectural style: Ranch
    • Property subtype: Single Family Residence
    Materials
    • Brick, Vinyl Siding
    • Foundation: Concrete Perimeter
    Condition
    • Year built: 1968

    Utilities & green energy

    • Electric: Ameren
    • Sewer: Public Sewer
    • Water: Public
    • Utilities for property: Cable Available, Electricity Connected, Natural Gas Connected, Sewer Connected, Water Connected

    Community & HOA

    Community
    • Subdivision: Chestnut Park 2
    HOA
    • Has HOA: Yes
    • Amenities included: None
    • Services included: Common Area Maintenance
    • HOA fee: $150 annually
    • HOA name: Chestnut Park
    Location
    • Region: Saint Louis

    Financial & listing details

    • Tax assessed value: $291,100
    • Annual tax amount: $3,314
    • Date on market: 3/1/2026
    • Cumulative days on market: 4 days
    • Listing terms: Cash,Conventional,FHA,VA Loan
    • Electric utility on property: Yes

    Price history

    DateEventPrice
    4/24/2026Sold--
    Source: MARIS #26004643 Report a problem
    3/9/2026Pending sale$349,999$237/sqft
    Source: MARIS #26004643 Report a problem
    3/6/2026Listed for sale$349,999$237/sqft
    Source: MARIS #26004643 Report a problem
    3/2/2026Pending sale$349,999$237/sqft
    Source: MARIS #26004643 Report a problem
    3/1/2026Listed for sale$349,999$237/sqft
    Source: MARIS #26004643 Report a problem

    Public tax history

    YearProperty taxesTax assessment
    2025$3,457 +4.3%$55,310 +12.2%
    2024$3,314 +1.3%$49,290
    2023$3,272 +15.4%$49,290 +14.9%
    2022$2,836 +3.3%$42,900
    2021$2,745 +0.7%$42,900 +5.9%
    2020$2,725 +15.7%$40,510
    2019$2,355 $40,510 +28%
    2018$2,355 $31,650
    2017$2,355 +0.1%$31,650 +3.8%
    2016$2,351 -0.4%$30,490
    2015$2,361 $30,490 +1.4%
    2014$2,361 +9.3%$30,060
    2013$2,159 $30,060 -2.6%
    2012-- $30,860
    2011-- $30,860 -12%
    2010$2,261 +4.2%$35,080
    2009$2,170 +1.4%$35,080 -3.9%
    2008$2,139 +6.9%$36,520
    2007$2,000 $36,520 +17.1%
    2006$2,000 -3%$31,180
    2005$2,061 $31,180 +11.4%
    2003-- $27,990 +10.1%
    2002$1,809 +17.6%$25,430
    2001$1,538 $25,430
    Find assessor info on the county website

    Neighborhood: 63129

    Nearby schools

    GreatSchools rating
    Schools provided by the listing agent
    • Elementary: Oakville Elem.
    • Middle: Bernard Middle
    • High: Oakville Sr. High

    Source: MARIS. This data may not be complete. We recommend contacting the local school district to confirm school assignments for this home.

    Get a cash offer in 3 minutes
    Find out how much your home could sell for in as little as 3 minutes with a no-obligation cash offer.
    Estimated market value
    $342,900
    Get a cash offer in 3 minutes
    Find out how much your home could sell for in as little as 3 minutes with a no-obligation cash offer.
    Estimated market value
    $342,900