Refined Resort-Style Living in gated, maintenance-free VillageWalk on Palmer Ranch Discover this beautifully upgraded 3-bedroom, 3-bath Cayman model townhome in the highly desirable, 24-hour guarded and gated VillageWalk on Palmer Ranch. Built by DiVosta with reinforced steel and poured concrete walls, this maintenance-free home features Miami Dade windows, hurricane shutters, and reliable power for peace of mind. Ideally located near world-renowned Siesta Key Beach, Legacy Trail, A-rated schools, shopping, Costco, golf courses, and Sarasota’s arts and dining scene. Enjoy this lovely home, filled with natural light, an open floor plan, high ceilings, and seamless indoor-outdoor living. The gorgeous modern kitchen features granite countertops, stainless steel appliances, and glass tile backsplash. The counter-height kitchen peninsula opens to spacious dining and living areas. Offering views through grand sliding glass doors, enhanced with new electric blinds, to the expansive screened courtyard/lanai, perfect for seamless entertaining or relaxing in the lovely Florida sunshine. You can choose from three stunning primary bedrooms. Each bedroom includes a generous walk-in closet and an ensuite bath. The downstairs bedroom, currently used as an office/den, has direct access to a small porch and a newly upgraded bathroom. Upstairs, one suite offers a private balcony and a four-piece bathroom with double vanities, a large soaking tub, and a walk-in shower. At the same time, the other ensuite features a cozy nook and a fully remodeled ensuite bath, also with a walk-in shower. Additional highlights include new high-end Berber carpeting upstairs for a cozy feeling, an upstairs laundry room with cabinets and sink, a central vacuum system, a security system, and a two-car garage with attic space and storage racks. Enjoy true resort-style living with world-class amenities, including a waterfront Town Center with a stunning clubhouse, event rooms, and a catering kitchen for residents' private use or community events. Two pools (lagoon and lap), tiki bar, restaurant/café, fully equipped fitness center, 6 Har-Tru tennis courts, pickleball, bocce ball, basketball, salon, post office, gas station, and miles of walking and biking trails across 500+ acres of lush manicured landscaping. All within a walk, bike, or golf-cart ride from your front door. Schedule your private showing today and experience VillageWalk living and lifestyle at its finest!
Sold for $421,000
$421,000
5373 ELISEO STREET, SARASOTA, FL 34238
3beds
1,846sqft
Townhouse
Built in 2004
3,227 Square Feet Lot
$419,000 Zestimate®
$228/sqft
$2,643 Estimated rent
Home value
$419,000
$381,000 - $461,000
$2,643/mo
Zestimate® history
Owner options
List your home for rent
$2,643/mo
Rent Zestimate®
Find your next renter with Zillow Rental Manager. Plus, with online applications, you can quickly screen prospective tenants – for free.
$2,643/mo
Rent Zestimate®
Refinance and save
$3,246/mo
Est. payment
Refinancing to a lower rate could help reduce your monthly payments and save thousands over the life of the loan.
$3,246/mo
Est. payment
Explore your selling options
Work with a Zillow partner agent
Leverage their expertise and Zillow's premium Showcase listings to get your home seen by more buyers.
Get startedList with your own agent
Get your home in front of millions of buyers by listing it on Zillow.
Learn how to do itSell it yourself
Take full control of how buyers see your home on Zillow by listing For Sale by Owner (FSBO).
List your homeWhat's special
Two poolsPrivate balconyTwo-car garageGranite countertopsSecurity systemHigh ceilingsEnsuite bath
Zillow last checked:
Listing updated:
Listed by:
Mark Silverstein 813-679-7488,
BAYONE REALTY SERVICES 813-287-1020
Bought with:
Peggy Soublis, 3528754
COMPASS FLORIDA LLC
Source: Stellar MLS,MLS#: TB8424622 Originating MLS: Suncoast Tampa
Originating MLS: Suncoast Tampa
Facts & features
Interior
Bedrooms & bathrooms
- Bedrooms: 3
- Bathrooms: 3
- Full bathrooms: 3
Rooms
- Room types: Great Room
Primary bedroom
- Features: Walk-In Closet(s)
- Level: Second
- Area: 266 Square Feet
- Dimensions: 14x19
Bedroom 1
- Features: Walk-In Closet(s)
- Level: First
- Area: 168 Square Feet
- Dimensions: 12x14
Bedroom 2
- Features: Walk-In Closet(s)
- Level: Second
- Area: 196 Square Feet
- Dimensions: 14x14
Bedroom 3
- Features: Walk-In Closet(s)
- Level: Second
- Area: 196 Square Feet
- Dimensions: 14x14
Primary bathroom
- Level: Second
- Area: 60 Square Feet
- Dimensions: 6x10
Bathroom 2
- Level: First
- Area: 48 Square Feet
- Dimensions: 6x8
Bathroom 3
- Level: Second
- Area: 70 Square Feet
- Dimensions: 5x14
Dinette
- Level: First
- Area: 88 Square Feet
- Dimensions: 8x11
Great room
- Level: First
- Area: 240 Square Feet
- Dimensions: 16x15
Kitchen
- Features: Breakfast Bar, Pantry
- Level: First
- Area: 128 Square Feet
- Dimensions: 8x16
Laundry
- Level: Second
- Area: 42 Square Feet
- Dimensions: 6x7
Heating
- Central
Cooling
- Central Air
Appliances
- Included: Convection Oven, Dishwasher, Disposal, Dryer, Electric Water Heater, Microwave, Range, Refrigerator, Washer
- Laundry: Inside
Features
- Ceiling Fan(s), Eating Space In Kitchen, High Ceilings, Open Floorplan, Split Bedroom, Walk-In Closet(s)
- Flooring: Carpet, Ceramic Tile, Hardwood
- Doors: Sliding Doors
- Windows: Blinds, Window Treatments, Hurricane Shutters
- Has fireplace: No
- Furnished: Yes
- Common walls with other units/homes: Corner Unit
Interior area
- Total structure area: 1,984
- Total interior livable area: 1,846 sqft
Property
Parking
- Total spaces: 2
- Parking features: Driveway, Garage Door Opener
- Garage spaces: 2
- Has uncovered spaces: Yes
- Details: Garage Dimensions: 20x20
Features
- Levels: Two
- Stories: 2
- Patio & porch: Covered, Deck, Patio, Porch, Screened
- Exterior features: Irrigation System
Lot
- Size: 3,227 Square Feet
- Features: In County, Level, Sidewalk
- Residential vegetation: Mature Landscaping, Trees/Landscaped
Details
- Parcel number: 0118130016
- Zoning: RSF2
- Special conditions: None
Construction
Type & style
- Home type: Townhouse
- Architectural style: Mediterranean
- Property subtype: Townhouse
- Attached to another structure: Yes
Materials
- Block
- Foundation: Slab
- Roof: Tile
Condition
- Completed
- New construction: No
- Year built: 2004
Utilities & green energy
- Sewer: Public Sewer
- Water: Public
- Utilities for property: Cable Available, Electricity Connected, Fire Hydrant, Sprinkler Recycled, Street Lights, Underground Utilities
Community & HOA
Community
- Features: Association Recreation - Owned, Clubhouse, Community Mailbox, Deed Restrictions, Fitness Center, Gated Community - Guard, No Truck/RV/Motorcycle Parking, Pool, Restaurant, Sidewalks, Tennis Court(s)
- Security: Gated Community, Security System Owned, Smoke Detector(s)
- Pet fee: $0 monthly
- Subdivision: VILLAGEWALK UNIT 4A
HOA
- Has HOA: Yes
- Amenities included: Recreation Facilities, Security, Tennis Court(s)
- Services included: 24-Hour Guard, Common Area Taxes, Community Pool, Reserve Fund, Maintenance Grounds, Manager, Recreational Facilities
- HOA fee: $471 monthly
- HOA name: Village Walk HOA 941-925-8775
- Second HOA name: Palmer Ranch
Location
- Region: Sarasota
Financial & listing details
- Price per square foot: $228/sqft
- Tax assessed value: $381,400
- Annual tax amount: $1,614
- Date on market: 11/6/2025
- Cumulative days on market: 136 days
- Listing terms: Cash,Conventional
- Ownership: Fee Simple
- Total actual rent: 0
- Electric utility on property: Yes
- Road surface type: Paved, Asphalt
Price history
| Date | Event | Price |
|---|---|---|
| 5/6/2026 | Sold | $421,000-3.2%$228/sqft |
Source:  Stellar MLS #TB8424622 Report a problem Stellar MLS #TB8424622 Report a problem | ||
| 3/23/2026 | Pending sale | $434,900$236/sqft |
Source: Stellar MLS #TB8424622 Report a problem | ||
| 2/9/2026 | Price change | $434,900-3.1%$236/sqft |
Source: Stellar MLS #TB8424622 Report a problem | ||
| 11/6/2025 | Listed for sale | $449,000+97.8%$243/sqft |
Source: Stellar MLS #TB8424622 Report a problem | ||
| 8/15/2011 | Sold | $227,000-12.4%$123/sqft |
Source: Public Record Report a problem | ||
| 7/10/2011 | Price change | $259,000+4%$140/sqft |
Source: iseemedia #A3938920 Report a problem | ||
| 3/11/2011 | Price change | $249,000-3.9%$135/sqft |
Source: Coldwell Banker Residential Real Estate - Sarasota Downtown #A3938920 Report a problem | ||
| 2/5/2011 | Listed for sale | $259,000-24.7%$140/sqft |
Source: NRT Florida #A3938920 Report a problem | ||
| 6/30/2005 | Sold | $344,000+56.4%$186/sqft |
Source: Stellar MLS #A276904 Report a problem | ||
| 7/1/2004 | Sold | $220,000$119/sqft |
Source: Public Record Report a problem | ||
Public tax history
| Year | Property taxes | Tax assessment |
|---|---|---|
| 2025 | $1,681 +3.6% | $131,319 +2.9% |
| 2024 | $1,623 +6.5% | $127,618 +3% |
| 2023 | $1,523 +4.3% | $123,901 +3% |
| 2022 | $1,460 +17.4% | $120,292 +15.2% |
| 2021 | $1,244 +1.2% | $104,458 +1.4% |
| 2020 | $1,229 +5.7% | $103,016 +2.3% |
| 2019 | $1,163 | $100,700 +1.9% |
| 2018 | $1,163 +4.4% | $98,822 +2.1% |
| 2017 | $1,114 -2% | $96,789 -57.8% |
| 2016 | $1,137 -11.7% | $229,400 +5.8% |
| 2015 | $1,288 +14% | $216,800 +135.6% |
| 2014 | $1,130 +0.4% | $92,012 |
| 2013 | $1,125 +2.8% | $92,012 +1.7% |
| 2012 | $1,095 -61.8% | $90,474 -52.6% |
| 2011 | $2,870 -7.9% | $191,000 -6% |
| 2010 | $3,117 +5% | $203,100 -2.1% |
| 2009 | $2,967 | $207,500 -14.9% |
| 2008 | $2,967 -18.3% | $243,700 -14.2% |
| 2007 | $3,631 | $284,000 -1.7% |
| 2006 | -- | $288,800 +54.2% |
| 2005 | -- | $187,300 +360.2% |
| 2004 | $627 | $40,700 |
Find assessor info on the county website
Neighborhood: Palmer Ranch
Nearby homes
- $429,3004 bd3 ba1.8k sqft5369 Eliseo St, Sarasota, FL 34238Off Market
- $446,9004 bd3 ba2.1k sqft5369 Eliseo St #1, Sarasota, FL 34238Off Market
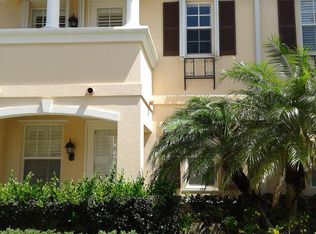
- $389,3003 bd3 ba1.8k sqft5377 Eliseo St, Sarasota, FL 34238Off Market
- $383,0003 bd3 ba1.8k sqft5365 Eliseo St, Sarasota, FL 34238Off Market
- $368,5003 bd3 ba1.8k sqft5381 Eliseo St, Sarasota, FL 34238Off Market
- $--3 bd3 ba1.8k sqft5361 Eliseo St #5361, Sarasota, FL 34238Off Market
- $3,0003 bd3 ba1.8k sqft5361 Eliseo St, Sarasota, FL 34238For Rent
- $379,2003 bd3 ba1.8k sqft5385 Eliseo St, Sarasota, FL 34238Off Market
Nearby schools
GreatSchools rating
- 10/10Ashton Elementary SchoolGrades: PK-5Distance: 2.6 mi
- 9/10Sarasota Middle SchoolGrades: 6-8Distance: 2.5 mi
- 7/10Riverview High SchoolGrades: PK,9-12Distance: 4.5 mi
Schools provided by the listing agent
- Elementary: Ashton Elementary
- Middle: Sarasota Middle
- High: Riverview High
Source: Stellar MLS. This data may not be complete. We recommend contacting the local school district to confirm school assignments for this home.
Get a cash offer in 3 minutes
Find out how much your home could sell for in as little as 3 minutes with a no-obligation cash offer.
Estimated market value
$419,000
Get a cash offer in 3 minutes
Find out how much your home could sell for in as little as 3 minutes with a no-obligation cash offer.
Estimated market value
$419,000
- Florida
- Sarasota County
- Sarasota
- 34238
- Palmer Ranch
- 5373 ELISEO STREET
Nearby cities
Nearby neighborhoods
Nearby zip codes
Other Sarasota Topics
