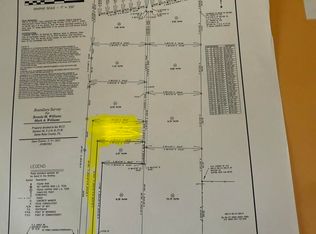
Escape to the peace and privacy of country living with this charming farmhouse-style home situated on 3.25 acres in Milton. Offering 1,208 square feet, this 1.5-story residence features 1 bedroom and 1 full bathroom, as well as a loft, combining classic character with a functional layout. The inviting covered front porch sets the tone, providing the perfect spot to relax and enjoy the surrounding views. Inside, the home offers a comfortable living space filled with natural light and timeless appeal. Outside is where this property truly shines. In addition to the home, you'll find a detached shop ideal for hobbies, storage, or a workshop, along with a pole barn that provides excellent covered space for equipment, RVs, boats, or additional storage. With 3.25 acres, there is plenty of room for gardening, livestock, recreation, or simply enjoying the privacy and open space. Topped with a durable metal roof and surrounded by mature trees, this property offers the flexibility and freedom that are becoming increasingly difficult to find. Whether you're looking for a primary residence, a weekend retreat, or a property with room to expand, this one delivers the perfect blend of comfort, functionality, and acreage.
For sale
$329,900
5373 Fireside Ln, Milton, FL 32583
1beds
1,208sqft
Single Family Residence
Built in 1996
3.25 Acres Lot
$-- Zestimate®
$273/sqft
$-- HOA
What's special
Charming farmhouse-style homeDurable metal roofInviting covered front porchSurrounded by mature trees
- 27 days |
- 1,129 |
- 88 |
Zillow last checked:
Listing updated:
Listed by:
Baylan Denson 850-485-3150,
Gulf Real Estate Group, LLC,
Joshua Deason 850-324-0869,
Gulf Real Estate Group, LLC
Source: PAR,MLS#: 686598
Facts & features
Interior
Bedrooms & bathrooms
- Bedrooms: 1
- Bathrooms: 1
- Full bathrooms: 1
Primary bedroom
- Level: Second
- Area: 256
- Dimensions: 16 x 16
Kitchen
- Level: First
- Area: 100
- Dimensions: 10 x 10
Heating
- Central
Cooling
- Central Air, Ceiling Fan(s)
Appliances
- Included: Electric Water Heater
Features
- Flooring: Hardwood, Carpet, Simulated Wood
- Has basement: No
Interior area
- Total structure area: 1,208
- Total interior livable area: 1,208 sqft
Property
Parking
- Total spaces: 4
- Parking features: 2 Car Carport, 2 Car Garage, Front Entrance
- Garage spaces: 2
- Carport spaces: 2
- Covered spaces: 4
Features
- Levels: One and One Half
- Stories: 1
- Pool features: None
Lot
- Size: 3.25 Acres
- Features: Interior Lot
Details
- Parcel number: 021n270000001010000
- Zoning description: Res Single
Construction
Type & style
- Home type: SingleFamily
- Architectural style: Country, Traditional
- Property subtype: Single Family Residence
Materials
- Brick, Frame
- Foundation: Off Grade
- Roof: Metal
Condition
- Resale
- New construction: No
- Year built: 1996
Utilities & green energy
- Electric: Circuit Breakers, Copper Wiring
- Sewer: Septic Tank
- Water: Private, Public
Community & HOA
Community
- Subdivision: None
HOA
- Has HOA: No
Location
- Region: Milton
Financial & listing details
- Price per square foot: $273/sqft
- Tax assessed value: $230,173
- Annual tax amount: $823
- Price range: $329.9K - $329.9K
- Date on market: 7/28/2026
- Cumulative days on market: 28 days
- Road surface type: Paved
Estimated market value
Not available
Estimated sales range
Not available
Not available
Price history
| Date | Event | Price |
|---|---|---|
| 7/28/2026 | Listed for sale | $329,900$273/sqft |
Source:  PAR #686598 Report a problem PAR #686598 Report a problem | ||
Public tax history
| Year | Property taxes | Tax assessment |
|---|---|---|
| 2025 | $823 +7.6% | $98,428 +2.9% |
| 2024 | $764 +3% | $95,657 +3% |
| 2023 | $742 +3.3% | $92,874 +3% |
| 2022 | $718 +1.3% | $90,172 +3% |
| 2021 | $709 +1.8% | $87,549 +1.4% |
| 2020 | $697 +3.1% | $86,342 +2.3% |
| 2019 | $676 | $84,403 +1.9% |
| 2018 | $676 +4.7% | $82,831 +2.1% |
| 2017 | $645 | $81,129 +2.2% |
| 2016 | $645 +1.3% | $79,362 +0.7% |
| 2015 | $637 -1.9% | $78,810 +0.8% |
| 2014 | $649 | $78,185 +1.5% |
| 2013 | -- | $77,030 -0.4% |
| 2012 | -- | $77,346 -9% |
| 2011 | -- | $85,011 +1.5% |
| 2010 | -- | $83,755 +2.7% |
| 2009 | -- | $81,553 +0.1% |
| 2008 | -- | $81,472 |
| 2007 | -- | -- |
| 2006 | -- | -- |
| 2005 | -- | -- |
| 2004 | -- | -- |
| 2003 | -- | -- |
| 2002 | -- | -- |
| 2001 | -- | -- |
| 2000 | -- | -- |
Find assessor info on the county website
Monthly payment
Est. payment
Payment breakdown
Explore the cost of this home by adjusting the details. Changes won't be saved.Climate risks
Neighborhood: 32583
Nearby schools
GreatSchools rating
- 4/10East Milton Elementary SchoolGrades: PK-5Distance: 6.2 mi
- 4/10Martin Luther King Middle SchoolGrades: 6-8Distance: 7.8 mi
- 4/10Milton High SchoolGrades: 9-12Distance: 7.7 mi
Schools provided by the listing agent
- Elementary: East Milton
- Middle: KING
- High: Milton
Source: PAR. This data may not be complete. We recommend contacting the local school district to confirm school assignments for this home.
- $110,0004.91 acres5190 S A Jones Rd, Milton, FL 32583Sold
- $547,7005 bd3 ba2.6k sqft5361 Fireside Ln, Milton, FL 32583Off Market
- $206,1002 bd1 ba1.2k sqft5385 S A Jones Rd, Milton, FL 32583Off Market
- $802,6004 bd3 ba2.8k sqft5297 Sa Jones Rd, Milton, FL 32583Off Market
- $225,5003 bd1 ba840 sqft5351 Fireside Ln, Milton, FL 32583Off Market
- $204,9002 bd2 ba784 sqft5335 Fireside Ln, Milton, FL 32583Off Market
- $520,0004 bd3 ba2.7k sqft5392 S A Jones Rd, Milton, FL 32583Sold
- $218,2002 bd2 ba1.5k sqft5359 Bodega Dr, Milton, FL 32583Off Market
A local agent can set up tours, give advice and negotiate with sellers.
A local lender can help you make sure your offer is ready when you are.
Similar homes
- $325,0002 bd2 ba1.2k sqft7867 S Airport Rd, Milton, FL 32583For Sale
 MLS ID #686777, Kathleen Batterton, Levin Rinke Realty. PAR
 - $320,0003 bd2 ba1.4k sqft2997 N 34th Ave, Milton, FL 32583For Sale
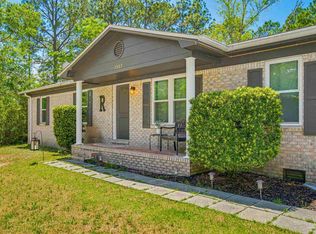 MLS ID #680395, Sunnie Sweet, American Valor Realty LLC. PAR
 - $345,0003 bd2 ba1.6k sqft6668 Delhi Dr, Milton, FL 32583For Sale
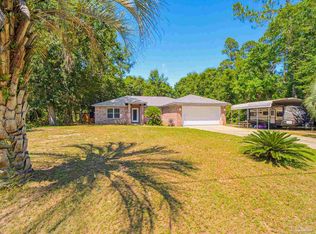 MLS ID #684331, Angela Lefebvre-Nallick, Coldwell Banker Realty. PAR
 - $309,5002 bd2 ba1.4k sqft10801 Highway 87 N, Milton, FL 32570For Sale
 MLS ID #685444, Bo English, National Land Realty. PAR
 - $354,0003 bd2 ba1.7k sqft4758 W Lynn Rd, Milton, FL 32583For SaleMLS ID #682052, Susan Bastajian, KELLER WILLIAMS REALTY GULF COAST. PAR
- $305,0003 bd2 ba1.7k sqft5309 Goshawk Dr, Milton, FL 32570For Sale
 MLS ID #1007955, Amber Bedi, Levin Rinke Realty. ECAOR
 - $250,0003 bd2 ba1.2k sqft4233 Seminole Trl, Milton, FL 32583For SaleMLS ID #684339, Felicia Fortune Northcutt, Coldwell Banker Realty. PAR
- $305,0003 bd2 ba1.5k sqft6020 Oakwood Dr, Milton, FL 32570For SaleMLS ID #685138, Jonathan Bartlett, 1st Class Real Estate Panhandle. PAR
- $229,9003 bd2 ba1.6k sqft7991 Old Hickory Hammock Rd, Milton, FL 32583For SaleMLS ID #684593, Janet Coulter, JANET COULTER REALTY. PAR
- $295,0004 bd2 ba1.7k sqft5256 Goshawk Dr, Milton, FL 32570For SaleMLS ID #685636, James Row, Jr., Lokation. PAR
- $320,0003 bd2 ba1.6k sqft5329 Casper Cir, Milton, FL 32570For SaleMLS ID #683918, Taylor Dover Bryan, Woodlands & Homes, LLC. PAR
- $279,9003 bd2 ba1.2k sqft5568 Forest Hills Ln, Milton, FL 32570For SaleMLS ID #680168, Sharon Hess Herrick, Hess Realty Group, LLC. PAR
- $311,9003 bd2 ba1.5k sqft7961 Twin Lake Dr, Milton, FL 32583New ConstructionMLS ID #678449, Jon Shell, Levin Rinke Realty. PAR
- $296,5003 bd2 ba1.4k sqft5873 Fairlands Rd, Milton, FL 32583For SaleMLS ID #682488, Ralph Harvey, LISTWITHFREEDOM.COM. PAR
- $325,0003 bd2 ba1.7k sqft2948 N 24th Ave, Milton, FL 32583For SaleMLS ID #684355, Ace Khan, Levin Rinke Realty. PAR
- $289,9003 bd2 ba1.6k sqft5417 San Miguel St, Milton, FL 32583For SaleMLS ID #678633, Lynn Peters, Levin Rinke Realty. PAR
- $399,0003 bd2 ba1.5k sqft5770 Trout Bayou Cir, Milton, FL 32583For SaleMLS ID #687334, Tara Gaines, EXP Realty, LLC. PAR
- $325,0003 bd2 ba1.7k sqft5241 Chumuckla Hwy, Pace, FL 32571For SaleMLS ID #686428, Jason Panos, REMAX Select Partners. PAR
- $339,0002 bd2 ba1k sqft2725 Sherwood Dr, Navarre, FL 32566For SaleMLS ID #1003136, Mary T Skinner, 1 Percent Lists Florida Coast. ECAOR
- $195,0003 bd2 ba1.2k sqft8707 John Hamm Rd, Milton, FL 32583For SaleMLS ID #684664, Mark Hiller, Jr, Llc, EXP Realty, LLC. PAR
