Looking for your next home that offers a unique open floor plan? Look no further! This home presents a ton of character with built-ins, extensive trim work, adjacent to a beautiful sun room overlooking a private backyard. Huge custom maple kitchen with a large island, granite counters, premium LVT flooring, spacious dining area to great deck. Master Bedroom & private bath, walk in closet, plus additional bedroom on main. Lower level offers a ton of space with large family room, full bath, and two large bedrooms. Call today to schedule your showing! This will not last!
Active
$464,900
5373 Meadow Run Dr SW, Wyoming, MI 49509
4beds
2,563sqft
Single Family Residence
Built in 2005
0.26 Acres Lot
$455,600 Zestimate®
$181/sqft
$-- HOA
What's special
Unique open floor planLarge islandPrivate backyardExtensive trim workGranite countersWalk in closetLarge family room
- 9 days
- 1,197
- 87
Zillow last checked:
Listing updated:
Listed by:
Kyle J Gummere 616-293-0702,
Windpoint Realty LLC 616-328-6869
Source: MichRIC,MLS#: 26045916
Facts & features
Interior
Bedrooms & bathrooms
- Bedrooms: 4
- Bathrooms: 3
- Full bathrooms: 3
- Main level bedrooms: 2
Primary bedroom
- Level: Main
Bedroom 2
- Level: Main
Bedroom 3
- Level: Lower
Bedroom 4
- Level: Lower
Primary bathroom
- Level: Main
Dining area
- Level: Main
Dining room
- Description: Formal
Kitchen
- Level: Main
Living room
- Level: Main
Other
- Description: Florida Room
- Level: Main
Recreation
- Level: Lower
Heating
- Forced Air
Cooling
- Central Air
Appliances
- Included: Dishwasher, Dryer, Microwave, Range, Refrigerator, Washer
- Laundry: Laundry Room, Main Level
Features
- Center Island, Eat-in Kitchen, Pantry
- Windows: Screens, Insulated Windows, Window Treatments
- Basement: Daylight
- Has fireplace: No
Interior area
- Total structure area: 1,563
- Total interior livable area: 2,563 sqft
- Finished area below ground: 0
Property
Parking
- Total spaces: 2
- Parking features: Garage Faces Front, Garage Door Opener, Attached
- Garage spaces: 2
Features
- Stories: 1
Lot
- Size: 0.26 Acres
- Dimensions: 76 x 150
- Features: Sidewalk, Wooded, Ground Cover, Shrubs/Hedges
Details
- Parcel number: 411735104006
- Zoning description: Residential
Construction
Type & style
- Home type: SingleFamily
- Architectural style: Ranch
- Property subtype: Single Family Residence
Materials
- Stone, Vinyl Siding
- Roof: Asphalt,Composition,Shingle
Condition
- New construction: No
- Year built: 2005
Utilities & green energy
- Sewer: Public Sewer, Storm Sewer
- Water: Public
- Utilities for property: Phone Available, Natural Gas Available, Electricity Available, Cable Available, Natural Gas Connected, Cable Connected
Community & HOA
Location
- Region: Wyoming
Financial & listing details
- Price per square foot: $181/sqft
- Tax assessed value: $162,994
- Annual tax amount: $6,522
- Date on market: 8/29/2026
- Listing terms: Cash,FHA,VA Loan,Conventional
- Electric utility on property: Yes
- Road surface type: Paved
Estimated market value
$455,600
$433,000 - $478,000
$2,962/mo
Price history
| Date | Event | Price |
|---|---|---|
| 8/29/2026 | Listed for sale | $464,900+53.7%$181/sqft |
Source:  MichRIC #26045916 Report a problem MichRIC #26045916 Report a problem | ||
| 10/7/2019 | Sold | $302,500-2.4%$118/sqft |
Source: MichRIC #19040301 Report a problem | ||
| 8/27/2019 | Pending sale | $310,000$121/sqft |
Source: Keller Williams Realty Rivertown #19040301 Report a problem | ||
| 8/20/2019 | Listed for sale | $310,000+17.2%$121/sqft |
Source: Keller Williams Realty Rivertown #19040301 Report a problem | ||
| 9/27/2017 | Sold | $264,500-0.9%$103/sqft |
Source: MichRIC #17034370 Report a problem | ||
| 8/14/2017 | Price change | $267,000-1.1%$104/sqft |
Source: Five Star Real Estate (Burton) #17034370 Report a problem | ||
| 7/12/2017 | Listed for sale | $269,900+30.4%$105/sqft |
Source: Five Star Real Estate (Burton) #17034370 Report a problem | ||
| 4/23/2010 | Sold | $207,000-1.4%$81/sqft |
Source: Public Record Report a problem | ||
| 1/16/2010 | Price change | $209,900-8.7%$82/sqft |
Source: FIVE STAR REAL ESTATE (BURTON) #773528 Report a problem | ||
| 11/29/2009 | Listed for sale | $229,900+297.1%$90/sqft |
Source: FIVE STAR REAL ESTATE (BURTON) #773528 Report a problem | ||
| 1/19/2005 | Sold | $57,900+9.5%$23/sqft |
Source: Public Record Report a problem | ||
| 8/4/2004 | Sold | $52,900$21/sqft |
Source: Public Record Report a problem | ||
Public tax history
| Year | Property taxes | Tax assessment |
|---|---|---|
| 2025 | $6,360 | $194,000 +1.8% |
| 2024 | -- | $190,500 +40.4% |
| 2021 | $4,832 | $135,700 +1.8% |
| 2020 | $4,832 +1.9% | $133,300 +5.3% |
| 2019 | $4,741 +35.5% | $126,600 +9.8% |
| 2018 | $3,498 -3% | $115,300 +13% |
| 2017 | $3,605 | $102,000 +7.3% |
| 2016 | $3,605 | $95,100 |
| 2015 | $3,605 +1.2% | $95,100 +8.8% |
| 2013 | $3,563 | $87,400 |
| 2011 | -- | $87,400 -6% |
| 2010 | -- | $93,000 -8.5% |
| 2009 | -- | $101,600 |
| 2007 | -- | $101,600 +0.6% |
| 2006 | -- | $101,000 +1.8% |
| 2005 | -- | $99,200 +422.1% |
| 2004 | -- | $19,000 |
Find assessor info on the county website
Monthly payment
Est. payment
Payment breakdown
Explore the cost of this home by adjusting the details. Changes won't be saved.Climate risks
Neighborhood: 49509
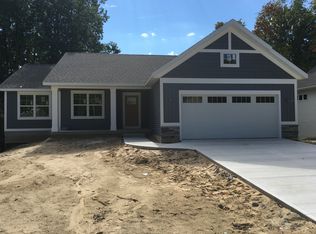
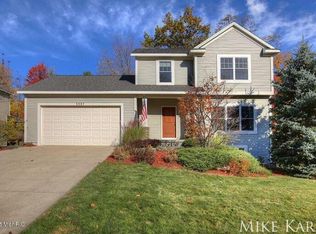
Similar homes
- $429,9004 bd3 ba2.3k sqft5235 Quest Dr SW, Wyoming, MI 49418For Sale

 MLS ID #26045322, Jonah Pit, Eastbrook Realty. MichRIC
 - $545,0004 bd4 ba3.2k sqft2328 Palm Dale Dr SW, Wyoming, MI 49519For Sale
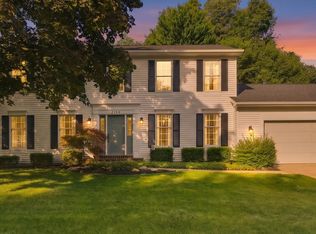 MLS ID #26042980, Cathy Nyboer, Five Star Real Estate (Grandv). MichRIC
 - $485,0004 bd3 ba2.5k sqft1112 Arbor Meadow Dr SE, Byron Center, MI 49315For Sale
 MLS ID #26045226, Steven Venlet, Five Star Real Estate (Grandv). MichRIC
 - $419,9003 bd4 ba1.7k sqft2678 Cotherstone Dr SW, Wyoming, MI 49418For Sale
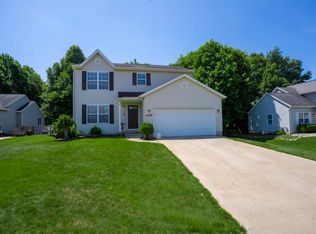 MLS ID #26035688, Alexander E Chavez, EXP Realty LLC. MichRIC
 - $430,0004 bd3 ba3.3k sqft1663 Coalcar Ct SE, Kentwood, MI 49508For SaleMLS ID #26025881, Doretha A Ardoin, Greenridge Realty (Kentwood). MichRIC
- $419,9004 bd4 ba2.3k sqft2576 Mapleview St SE, Kentwood, MI 49508For SaleMLS ID #26031748, Scott Pitsch, 616 Realty LLC. MichRIC
- $435,0002 bd3 ba2.3k sqft5051 Tanana River Ave SW #53, Grandville, MI 49418For SaleMLS ID #26045219, Steven Venlet, Five Star Real Estate (Grandv). MichRIC
- $425,0004 bd3 ba1.7k sqft5871 Hemlock Dr SW, Grandville, MI 49418For SaleMLS ID #26039671, Randy W LeClaire, Five Star Real Estate (Grandv). MichRIC
- $500,0005 bd4 ba3.3k sqft2630 Glencairin Dr NW, Grand Rapids, MI 49504For SaleMLS ID #26046002, Patrick J Kane, Keller Williams Realty Rivertown. MichRIC
- $435,0004 bd4 ba2k sqft5109 Carson Ave SW, Wyoming, MI 49548New ConstructionMLS ID #26044048, Roberto Rodriguez-Leon, Five Star Real Estate (Grandv). MichRIC
- $399,9004 bd3 ba2.8k sqft3990 S Big Spring Dr SW, Grandville, MI 49418For SaleMLS ID #26029945, Gerald Feenstra, RE/MAX of Grand Rapids (Stndl). MichRIC
- $385,0003 bd2 ba2k sqft3157 Locke Ave SW, Grandville, MI 49418For SaleMLS ID #26045326, Sheila R Kyllonen, Greenridge Realty (Cascade). MichRIC
- $400,0004 bd3 ba1.8k sqft3796 Port Sheldon St, Hudsonville, MI 49426For SaleMLS ID #26045584, Erin E Aardema, Five Star Real Estate (Main). MichRIC
- $650,0004 bd3 ba2.8k sqft4729 Kenowa Ave SW, Grandville, MI 49418For SaleMLS ID #26042765, James C Rookus, Parkside Homes LLC. MichRIC
- $499,9005 bd4 ba2.8k sqft6224 Lynx Ct, Hudsonville, MI 49426For Sale
 MLS ID #50217294, Scott Fader, Joseph Walter Realty LLC. MiRealSource
 - $439,0004 bd2 ba2.5k sqft9051 Algoma Ave NE, Rockford, MI 49341For SaleMLS ID #26044425, C. Scott Hunt, Weichert REALTORS Plat (Main). MichRIC
- $439,9003 bd3 ba2.7k sqft3015 Three Mile Rd NE, Grand Rapids, MI 49525For Sale
 MLS ID #20261066050, Gayle Harvey, ARG Realty. Realcomp II
 - $495,0003 bd3 ba2.2k sqft101 Chicory St NE, Comstock Park, MI 49321For SaleMLS ID #26042830, Jason R Carpenter, Keller Williams GR East. MichRIC
- $449,0004 bd3 ba3k sqft11012 Green Lake Rd, Middleville, MI 49333For SaleMLS ID #26040969, Bruce Higgins, Five Star Real Estate (Courtland). MichRIC
- $580,0004 bd4 ba2.5k sqft10731 Eastern Ave SE, Wayland, MI 49348For SaleMLS ID #26044983, Kimberly M Southwick, Five Star Real Estate (Ada). MichRIC
