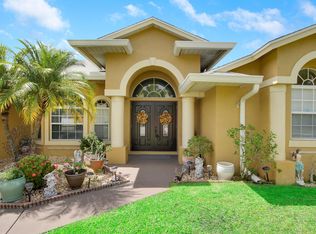
Beautifully maintained GEM Builders CBS constructed home located in a desirable Port St. Lucie neighborhood. A welcoming French door entry opens to a spacious floorplan with sliders that overlook the screened patio and pool area. The master suite features his and her walk-in closets and a generously sized bathroom complete with a soaking tub, separate glass enclosed shower, and dual sinks. The wraparound kitchen offers excellent functionality with a built-in desk, above cabinet lighting, and high-top counter seating. Multiple sliders lead out to the screen enclosed pool and covered patio, thoughtfully designed with a private cabana bathroom for added convenience. The beautifully landscaped yard includes a sprinkler system on well and a storage shed for additional space. This home is conveniently located within minutes of Publix, gas stations, the Fire department, Sheriff's department, post office, and I 95, offering quick access to everyday essentials and easy commuting. Meticulously cared for and move in ready, this home combines solid construction with a functional, comfortable layout.
Sold for $440,000
$440,000
5373 NW Rugby Drive, Port St Lucie, FL 34983
3beds
2,021sqft
Single Family Residence
Built in 2002
0.31 Acres Lot
$439,300 Zestimate®
$218/sqft
$3,824 Estimated rent
Home value
$439,300
$400,000 - $483,000
$3,824/mo
Zestimate® history
Owner options
List your home for rent
$3,824/mo
Rent Zestimate®
Find your next renter with Zillow Rental Manager. Plus, with online applications, you can quickly screen prospective tenants – for free.
$3,824/mo
Rent Zestimate®
Refinance and save
$3,200/mo
Est. payment
Refinancing to a lower rate could help reduce your monthly payments and save thousands over the life of the loan.
$3,200/mo
Est. payment
Explore your selling options
Work with a Zillow partner agent
Leverage their expertise and Zillow's premium Showcase listings to get your home seen by more buyers.
Get startedList with your own agent
Get your home in front of millions of buyers by listing it on Zillow.
Learn how to do itSell it yourself
Take full control of how buyers see your home on Zillow by listing For Sale by Owner (FSBO).
List your homeWhat's special
Screen enclosed poolGenerously sized bathroomSpacious floorplanMaster suiteWelcoming french door entrySprinkler system on wellSoaking tub
Zillow last checked:
Listing updated:
Listed by:
Brandi Pearson PA 772-528-2392,
RE/MAX Gold
Bought with:
Anthony Altino, 3428632
My Listing Professionals Inc
Source: BeachesMLS,MLS#: B26029773 Originating MLS: BeachesMLS
Originating MLS: BeachesMLSFacts & features
Interior
Bedrooms & bathrooms
- Bedrooms: 3
- Bathrooms: 3
- Full bathrooms: 2
- 1/2 bathrooms: 1
- Main level bathrooms: 3
- Main level bedrooms: 3
Heating
- Central, Electric
Cooling
- Central Air, Ceiling Fan(s), Electric
Appliances
- Included: Dryer, Dishwasher, Electric Water Heater, Microwave, Oven, Refrigerator, Water Heater, Washer, Owned Water Heater
- Laundry: Washer Hookup, Electric Dryer Hookup, Inside, Laundry Room
Features
- Breakfast Bar, Bedroom on Main Level, Bathtub, Dining Area, Separate/Formal Dining Room, Dual Sinks, Main Level Primary, Pantry, Split Bedrooms, Soaking Tub, Separate Shower, Walk-In Closet(s)
- Flooring: Laminate, Tile
- Doors: French Doors
- Has fireplace: No
Interior area
- Total structure area: 3,500
- Total interior livable area: 2,021 sqft
Property
Parking
- Total spaces: 2
- Parking features: Attached, Driveway, Garage
- Attached garage spaces: 2
- Has uncovered spaces: Yes
Accessibility
- Accessibility features: None
Features
- Levels: One
- Stories: 1
- Has private pool: Yes
- Pool features: Concrete, In Ground, Pool Equipment, Screen Enclosure
Lot
- Size: 0.31 Acres
- Features: Interior Lot, Irregular Lot, Landscaped, Oversized Lot, 1/4 to 1/2 Acre Lot, Sprinkler System
Details
- Additional structures: Shed(s)
- Parcel number: 342074107880002
- Zoning: RS-2 PSL
- Special conditions: Standard,Listed As-Is
Construction
Type & style
- Home type: SingleFamily
- Property subtype: Single Family Residence
Materials
- Block
- Roof: Metal
Condition
- Resale
- New construction: No
- Year built: 2002
Utilities & green energy
- Sewer: Private Sewer
- Water: Public
- Utilities for property: Cable Available, Electricity Available, Sewer Available, Water Available
Community & HOA
Community
- Subdivision: PORT ST LUCIE SECTION 48 1ST REPLAT
HOA
- Has HOA: No
Location
- Region: Port Saint Lucie
Financial & listing details
- Price per square foot: $218/sqft
- Tax assessed value: $147,686
- Annual tax amount: $3,007
- Date on market: 5/18/2026
- Cumulative days on market: 24 days
- Listing terms: Cash,Conventional,FHA,VA Loan
- Electric utility on property: Yes
Price history
| Date | Event | Price |
|---|---|---|
| 7/23/2026 | Sold | $440,000-2%$218/sqft |
Source:  BeachesMLS #B26029773 Report a problem BeachesMLS #B26029773 Report a problem | ||
| 5/18/2026 | Listed for sale | $449,000+218.4%$222/sqft |
Source: BeachesMLS #B26029773 Report a problem | ||
| 8/23/2007 | Sold | $141,000+1466.7%$70/sqft |
Source: Public Record Report a problem | ||
| 8/7/2001 | Sold | $9,000$4/sqft |
Source: Public Record Report a problem | ||
Public tax history
| Year | Property taxes | Tax assessment |
|---|---|---|
| 2025 | $3,008 +3.6% | $147,686 +2.9% |
| 2024 | $2,903 +2.6% | $143,524 +3% |
| 2023 | $2,828 +5.9% | $139,344 +3% |
| 2022 | $2,671 +3.6% | $135,286 +3% |
| 2021 | $2,578 -0.3% | $131,346 +1.4% |
| 2020 | $2,586 | $129,533 +2.3% |
| 2019 | $2,586 +1.2% | $126,621 +1.9% |
| 2018 | $2,555 +5.5% | $124,261 -25.9% |
| 2017 | $2,421 +1.3% | $167,800 -0.2% |
| 2016 | $2,390 +1.6% | $168,100 +21.5% |
| 2015 | $2,352 -0.9% | $138,300 +17.8% |
| 2014 | $2,373 | $117,436 +1.5% |
| 2013 | -- | $115,700 |
| 2012 | -- | $115,700 -2.1% |
| 2011 | -- | $118,200 -4.6% |
| 2010 | -- | $123,900 -14.6% |
| 2009 | -- | $145,000 -4.5% |
| 2008 | -- | $151,911 +3% |
| 2007 | -- | $147,486 +2.5% |
| 2006 | -- | $143,889 +3% |
| 2005 | -- | $139,698 +3% |
| 2004 | -- | $135,629 |
| 2003 | -- | -- |
| 2002 | -- | -- |
| 2001 | -- | -- |
| 2000 | -- | -- |
Find assessor info on the county website
Neighborhood: St. Lucie North
Nearby homes
- $588,9006 bd3 ba3.6k sqft5301 NW Alter Ct, Port Saint Lucie, FL 34983Off Market
- $490,9003 bd2 ba2k sqft5367 NW Rugby Dr, Port Saint Lucie, FL 34983Off Market
- $555,0004 bd3 ba2.7k sqft6520 NW Molton Cir, Port Saint Lucie, FL 34983Off Market
- $438,4003 bd2 ba2k sqft5311 NW Alter Ct, Port Saint Lucie, FL 34983Off Market
- $394,0004 bd2 ba2k sqft6530 NW Molton Cir, Port Saint Lucie, FL 34983Off Market
- $480,0004 bd2 ba2.2k sqft5364 NW Rugby Dr, Port Saint Lucie, FL 34983Sold
- $396,50010,454 sqft5358 NW Rugby Dr, Port Saint Lucie, FL 34983Sold
- $495,8004 bd3 ba2.7k sqft5370 NW Rugby Dr, Port Saint Lucie, FL 34983Off Market
Nearby schools
GreatSchools rating
- 7/10Rivers Edge Elementary SchoolGrades: PK-5Distance: 1.5 mi
- 4/10Southern Oaks Middle SchoolGrades: 6-8Distance: 1.2 mi
- 4/10Fort Pierce Central High SchoolGrades: 9-12Distance: 1.9 mi
Get a cash offer in 3 minutes
Find out how much your home could sell for in as little as 3 minutes with a no-obligation cash offer.
Estimated market value
$439,300
Get a cash offer in 3 minutes
Find out how much your home could sell for in as little as 3 minutes with a no-obligation cash offer.
Estimated market value
$439,300
- Florida
- Saint Lucie County
- Port Saint Lucie
- 34983
- St. Lucie North
- 5373 NW Rugby Drive
Nearby cities
Nearby neighborhoods
Nearby zip codes
Other Port Saint Lucie Topics
- Apartments for Rent in 34983
- Houses for Sale in 34983
- Houses for Rent in 34983
- 34983 Real Estate
- Port Saint Lucie Condos
- Houses for Sale in Port Saint Lucie
- Newest Listings in Port Saint Lucie
- Port Saint Lucie Home Values
- Port Saint Lucie Real Estate Agents
- Port Saint Lucie Refinance
- Port Saint Lucie Mortgage Rates
