Skip main navigation
Sold for $520,000
  • $520,000

    5373 S Ukraine Way, Aurora, CO 80015

    4beds
    2,128sqft
    Single Family Residence
    Built in 1999
    5,706 Square Feet Lot
    $518,800 Zestimate®
    $244/sqft
    $3,117 Estimated rent

    Home value

    $518,800

    $488,000 - $555,000

    $3,117/mo

    Zestimate® history
    Loading
    Loading...

    Owner options

    List your home for rent

    $3,117/mo

    Rent Zestimate®

    Find your next renter with Zillow Rental Manager. Plus, with online applications, you can quickly screen prospective tenants – for free.

    Learn more

    $3,117/mo

    Rent Zestimate®

    Refinance and save

    $3,431/mo

    Est. payment

    Refinancing to a lower rate could help reduce your monthly payments and save thousands over the life of the loan.

    See today's rates

    $3,431/mo

    Est. payment

    Explore your selling options

    Work with a Zillow partner agent

    Leverage their expertise and Zillow's premium Showcase listings to get your home seen by more buyers.

    Get started

    List with your own agent

    Get your home in front of millions of buyers by listing it on Zillow.

    Learn how to do it

    Sell it yourself

    Take full control of how buyers see your home on Zillow by listing For Sale by Owner (FSBO).

    List your home

    What's special

    Abundant natural lightLarge soaking tubDedicated dining areaWalk-in closetNewer stainless steel appliancesCenter islandSoaring ceilings
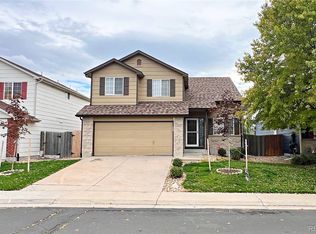
    Beautifully maintained 4-bedroom, 4-bathroom two-story home with a loft, backing to open space and miles of walking and biking trails, offering a rare combination of privacy, convenience, and an exceptional outdoor setting. From the moment you step inside, you are welcomed by soaring ceilings and abundant natural light that create an open, airy feel throughout the main level. The well-designed floor plan features a spacious family room with a gas fireplace and large windows, flowing seamlessly into the kitchen for easy everyday living and effortless entertaining. The kitchen offers ample cabinet and counter space, a center island, newer stainless steel appliances, a pantry, and a dedicated dining area, with direct access to the back deck perfect for outdoor dining. The main floor also includes a convenient powder room and laundry area. Upstairs, the primary suite offers a comfortable retreat with a remodeled private en-suite bath, walk-in closet, and large soaking tub, while two additional bedrooms share a beautifully remodeled full bathroom and the loft provides flexible space for a home office, playroom, or additional living area. The finished basement adds even more versatility with a fourth bedroom and a remodeled 3/4 bathroom, ideal for guests, a media room, or a private retreat. One of the home’s standout features is the backyard, which backs to open space with no rear neighbors, creating a peaceful and hard-to-find sense of privacy, with plenty of room for entertaining, relaxing, or simply taking in the beautiful setting—truly a must-see outdoor space. Located within the highly regarded Cherry Creek School District and just a short distance to Antelope Ridge Elementary, this home also offers easy access to E-470, DIA, Southlands Mall, and a variety of shopping and dining options. At this price point, buyers have a fantastic opportunity to make minor cosmetic updates and build immediate equity in a well-cared-for home in a highly desirable location.

    Zillow last checked:

    Listing updated:

    Listed by:

    Zaynab Sepahi 720-299-9145 Zaynab@ZBell.com,

    ZBell, LLC

    Bought with:

    April Denmon, 100004164

    Keller Williams Realty Downtown LLC

    Source: REcolorado as distributed by MLS GRID,MLS#: 9500634MLS Logo

    Facts & features

    Interior

    Bedrooms & bathrooms
    • Bedrooms: 4
    • Bathrooms: 4
    • Full bathrooms: 2
    • 3/4 bathrooms: 1
    • 1/2 bathrooms: 1
    • Main level bathrooms: 1
    Bedroom
    • Features: Primary Suite
    • Level: Upper
    Bedroom
    • Level: Upper
    Bedroom
    • Level: Upper
    Bedroom
    • Level: Basement
    Bathroom
    • Features: Primary Suite
    • Level: Upper
    Bathroom
    • Level: Basement
    Bathroom
    • Level: Main
    Bathroom
    • Level: Upper
    Laundry
    • Level: Main
    Loft
    • Level: Upper
    Heating
    • Forced Air
    Cooling
    • Central Air
    Appliances
    • Included: Dishwasher, Disposal, Dryer, Oven, Refrigerator, Self Cleaning Oven, Washer
    • Laundry: In Unit
    Features
    • Built-in Features, Ceiling Fan(s), Eat-in Kitchen, High Ceilings, Kitchen Island, Open Floorplan, Smoke Free, Vaulted Ceiling(s), Walk-In Closet(s)
    • Flooring: Carpet, Laminate
    • Basement: Finished
    • Number of fireplaces: 1
    • Fireplace features: Living Room
    Interior area
    • Total structure area: 2,128
    • Total interior livable area: 2,128 sqft
    • Finished area above ground: 1,736
    • Finished area below ground: 371

    Property

    Parking
    • Total spaces: 2
    • Parking features: Garage - Attached
    • Attached garage spaces: 2
    Features
    • Levels: Two
    • Stories: 2
    • Patio & porch: Deck, Front Porch
    • Exterior features: Private Yard, Rain Gutters
    Lot
    • Size: 5,706 Square Feet
    • Features: Level
    Details
    • Parcel number: 033910052
    • Special conditions: Standard

    Construction

    Type & style
    • Home type: SingleFamily
    • Property subtype: Single Family Residence
    Materials
    • Frame, Wood Siding
    • Roof: Composition
    Condition
    • Year built: 1999

    Utilities & green energy

    • Sewer: Public Sewer
    • Water: Public

    Community & HOA

    Community
    • Subdivision: Saddle Rock Ridge
    HOA
    • Has HOA: Yes
    • HOA fee: $402 semi-annually
    • HOA name: Saddle Rock Ridge
    • HOA phone: 303-369-1800
    Location
    • Region: Aurora

    Financial & listing details

    • Price per square foot: $244/sqft
    • Tax assessed value: $584,900
    • Annual tax amount: $4,551
    • Date on market: 4/9/2026
    • Listing terms: Cash,Conventional,FHA,VA Loan
    • Exclusions: Sellers Personal Property.
    • Ownership: Individual

    Price history

    DateEventPrice
    5/12/2026Sold$520,000+4.2%$244/sqft
    Source: REcolorado as distributed by MLS GRID #9500634 Report a problem
    4/11/2026Pending sale$499,000$234/sqft
    Source: REcolorado as distributed by MLS GRID #9500634 Report a problem
    4/9/2026Listed for sale$499,000+16%$234/sqft
    Source: REcolorado as distributed by MLS GRID #9500634 Report a problem
    8/25/2020Sold$430,000+1.2%$202/sqft
    Source: Public Record Report a problem
    7/22/2020Pending sale$425,000$200/sqft
    Source: Keller Williams Dtc #2629364 Report a problem
    7/16/2020Listed for sale$425,000+54.8%$200/sqft
    Source: Keller Williams Dtc #2629364 Report a problem
    8/15/2014Sold$274,500$129/sqft
    Source: Public Record Report a problem
    7/10/2014Pending sale$274,500$129/sqft
    Source: RE/MAX ALLIANCE 3000 #3215790 Report a problem
    7/8/2014Price change$274,500-1.8%$129/sqft
    Source: RE/MAX ALLIANCE 3000 #3215790 Report a problem
    7/3/2014Listed for sale$279,500+16.7%$131/sqft
    Source: RE/MAX Alliance #3215790 Report a problem
    11/5/2010Listing removed$239,500$113/sqft
    Source: RE/MAX Alliance #913970 Report a problem
    9/11/2010Price change$239,500-2%$113/sqft
    Source: RE/MAX Alliance #913970 Report a problem
    6/26/2010Listed for sale$244,500-3%$115/sqft
    Source: RE/MAX Alliance #913970 Report a problem
    10/24/2005Sold$252,000+9.9%$118/sqft
    Source: Public Record Report a problem
    5/2/2003Sold$229,250+35.3%$108/sqft
    Source: Public Record Report a problem
    9/14/1999Sold$169,479$80/sqft
    Source: Public Record Report a problem

    Public tax history

    YearProperty taxesTax assessment
    2025$4,137 +11.3%$36,557 +0.8%
    2024$3,715 +11.5%$36,254 -10.1%
    2023$3,332 -3.5%$40,326 +36.5%
    2022$3,453 $29,538 -2.8%
    2021-- $30,387 +4.6%
    2020$3,280 +12.7%$29,050
    2019$2,910 $29,050 +20.5%
    2018$2,910 +1.5%$24,113
    2017$2,868 $24,113 +12.3%
    2016-- $21,468
    2015-- $21,468 +23.3%
    2014$2,595 +13.6%$17,408 -3.7%
    2013$2,285 $18,080
    2012-- $18,080
    2011$2,169 +3%$18,080 +3.2%
    2010$2,105 -13.7%$17,520
    2009$2,439 $17,520 -13.4%
    2008-- $20,242
    2007-- $20,242 +9.5%
    2006-- $18,483
    2005-- $18,483 +11.1%
    2002$2,000 +26.4%$16,640 +6.1%
    2001$1,582 $15,690
    Find assessor info on the county website

    Neighborhood: 80015

    Nearby schools

    GreatSchools rating
    Schools provided by the listing agent
    • Elementary: Antelope Ridge
    • Middle: Thunder Ridge
    • High: Eaglecrest
    • District: Cherry Creek 5

    Source: REcolorado as distributed by MLS GRID. This data may not be complete. We recommend contacting the local school district to confirm school assignments for this home.

    Get a cash offer in 3 minutes
    Find out how much your home could sell for in as little as 3 minutes with a no-obligation cash offer.
    Estimated market value
    $518,800
    Get a cash offer in 3 minutes
    Find out how much your home could sell for in as little as 3 minutes with a no-obligation cash offer.
    Estimated market value
    $518,800