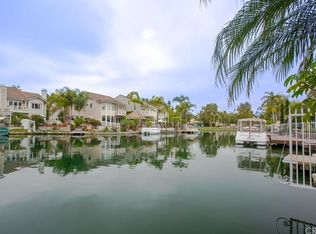
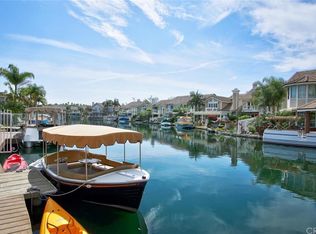
Step into this home and be amazed. Spend your vacations at home. The spacious living room has a view of the lake and features a fireplace with a mantel. Good setup for watching TV. Downstairs guest powder room and inside laundry hookups hidden away. Large downstairs closet. This home has 7 ceiling fans, crown molding, and decorative baseboards. Just off the living room is a formal dining area with a view of the lake. The kitchen has a garden window, pantry, breakfast nook, wood cabinets, a large sliding glass door, built-in stove, and oven. The upstairs has 3 bedrooms and 2 bathrooms, including the primary bedroom with a balcony and adjacent retreat/exercise area or home office. This area includes a fireplace and wet bar from which can enjoy views of the lake. There is a large walk-in closet in the primary bedroom. The ensuite bathroom includes a large counter space, double sinks, large tub, separate shower, and recessed lighting. The back patio offers a serene view of the lake and the boats going by. The large double attached garage has built-in cabinet space, and extra storage in the attic with a drop-down ladder for access. Also a good-sized workbench and a laundry sink. East Lake Village offers many amenities along with a 15-acre lake. You have walking trails and a variety of outdoor activities. Quiet streets with an array of greenbelts. East Lake is truly a pleasant lifestyle with multiple activities.
East Lake is very pet friendly and just a lot of fun. More information is included in HOA documents. Yorba Linda has numerous parks, hiking trails, and recreational opportunities for outdoor enthusiasts. Close to shopping, entertainment, and transportation. Between the beach, mountains, and desert. Original owner. First time on the market. Well cared for.
Sold for $1,275,000
Listed by: HomeSmart, Evergreen Realty • Mark McGuckin • Contact: 714-396-1958
Bought with: JC Pacific Capital Inc.
Tax assessed value
$1,275,000
5373 Via Morena, Yorba Linda, CA 92886
3beds
1,782sqft
Single Family Residence
Built in 1985
2,944 Square Feet Lot
$1,337,900 Zestimate®
$715/sqft
$4,982 Estimated rent
Home value
$1,337,900
$1.27M - $1.42M
$4,982/mo
Zestimate® history
Owner options
List your home for rent
$4,982/mo
Rent Zestimate®
Find your next renter with Zillow Rental Manager. Plus, with online applications, you can quickly screen prospective tenants – for free.
$4,982/mo
Rent Zestimate®
Refinance and save
$8,494/mo
Est. payment
Refinancing to a lower rate could help reduce your monthly payments and save thousands over the life of the loan.
$8,494/mo
Est. payment
Explore your selling options
Work with a Zillow partner agent
Leverage their expertise and Zillow's premium Showcase listings to get your home seen by more buyers.
Get startedList with your own agent
Get your home in front of millions of buyers by listing it on Zillow.
Learn how to do itSell it yourself
Take full control of how buyers see your home on Zillow by listing For Sale by Owner (FSBO).
List your homeWhat's special
Zillow last checked:
Listing updated:
Listed by:
Mark McGuckin DRE #00525997 714-396-1958,
HomeSmart, Evergreen Realty
Bought with:
Aileen Zhang, DRE #01374582
JC Pacific Capital Inc.
Source: CRMLS,MLS#: OC24165598 Originating MLS: California Regional MLS
Originating MLS: California Regional MLSFacts & features
Interior
Bedrooms & bathrooms
- Bedrooms: 3
- Bathrooms: 3
- Full bathrooms: 2
- 1/2 bathrooms: 1
- Main level bathrooms: 1
Rooms
- Room types: Attic, Bedroom, Entry/Foyer, Living Room, Office, Other, Retreat, Dining Room
Bedroom
- Features: All Bedrooms Up
Bathroom
- Features: Bathroom Exhaust Fan, Bathtub, Dual Sinks, Linen Closet, Separate Shower
Kitchen
- Features: Pots & Pan Drawers, Tile Counters
Other
- Features: Walk-In Closet(s)
Heating
- Central, Forced Air, Fireplace(s)
Cooling
- Central Air
Appliances
- Included: Dishwasher, Gas Cooktop, Disposal, Gas Oven, Gas Water Heater, Water Heater
- Laundry: Washer Hookup, Gas Dryer Hookup, Inside
Features
- Wet Bar, Balcony, Breakfast Area, Ceiling Fan(s), Crown Molding, Cathedral Ceiling(s), Separate/Formal Dining Room, Pull Down Attic Stairs, Recessed Lighting, Storage, Tile Counters, All Bedrooms Up, Attic, Walk-In Closet(s)
- Flooring: Carpet, Vinyl
- Windows: Blinds, Double Pane Windows, Garden Window(s), Screens
- Has fireplace: Yes
- Fireplace features: Gas, Living Room, Primary Bedroom, Wood Burning
- Common walls with other units/homes: 1 Common Wall
Interior area
- Total interior livable area: 1,782 sqft
Property
Parking
- Total spaces: 2
- Parking features: Door-Multi, Garage Faces Front, Garage, Garage Door Opener, On Street
- Attached garage spaces: 2
Features
- Levels: Two
- Stories: 2
- Entry location: 1
- Patio & porch: Front Porch, Open, Patio, Stone
- Exterior features: Dock
- Pool features: Fenced, Association
- Has spa: Yes
- Spa features: Association, Community
- Fencing: Wrought Iron
- Has view: Yes
- View description: Lake
- Has water view: Yes
- Water view: Lake
- Waterfront features: Lake, Lake Front, Lake Privileges, Navigable Water
Lot
- Size: 2,944 Square Feet
- Features: Cul-De-Sac, Front Yard, Garden, Sprinklers In Rear, Sprinklers In Front, Lawn, Landscaped, Level, Rectangular Lot, Sprinklers Timer, Walkstreet, Yard
Details
- Parcel number: 34968564
- Special conditions: Trust
Construction
Type & style
- Home type: SingleFamily
- Architectural style: Cape Cod
- Property subtype: Single Family Residence
- Attached to another structure: Yes
Materials
- Foundation: Slab
Condition
- New construction: No
- Year built: 1985
Utilities & green energy
- Electric: Standard
- Sewer: Public Sewer
- Water: Public
- Utilities for property: Cable Available, Cable Connected, Electricity Connected, Natural Gas Connected, Phone Available, Sewer Connected, Underground Utilities, Water Connected
Community & HOA
Community
- Features: Biking, Fishing, Lake, Street Lights, Sidewalks, Water Sports
- Security: Carbon Monoxide Detector(s), Smoke Detector(s)
- Subdivision: Eastlake Shores (Elsh)
HOA
- Has HOA: Yes
- Amenities included: Clubhouse, Dock, Fitness Center, Meeting Room, Meeting/Banquet/Party Room, Maintenance Front Yard, Pool, Pets Allowed, Recreation Room, Sauna, Spa/Hot Tub, Trail(s)
- HOA fee: $435 monthly
- HOA name: Eastlake shores
- HOA phone: 714-395-5245
- Second HOA fee: $117 monthly
- Second HOA name: Elvac
- Second HOA phone: 714-779-0657
Location
- Region: Yorba Linda
Financial & listing details
- Price per square foot: $715/sqft
- Tax assessed value: $1,275,000
- Annual tax amount: $15,139
- Date on market: 8/10/2024
- Cumulative days on market: 9 days
- Listing terms: Cash,Conventional
- Exclusions: Refrigerator
Price history
| Date | Event | Price |
|---|---|---|
| 9/30/2024 | Sold | $1,275,000$715/sqft |
Source:  CRMLS #OC24165598 Report a problem CRMLS #OC24165598 Report a problem | ||
| 8/22/2024 | Pending sale | $1,275,000$715/sqft |
Source: CRMLS #OC24165598 Report a problem | ||
| 8/15/2024 | Listed for sale | $1,275,000$715/sqft |
Source: CRMLS #OC24165598 Report a problem | ||
| 8/14/2024 | Pending sale | $1,275,000$715/sqft |
Source: CRMLS #OC24165598 Report a problem | ||
| 8/11/2024 | Listed for sale | $1,275,000$715/sqft |
Source: CRMLS #OC24165598 Report a problem | ||
Public tax history
| Year | Property taxes | Tax assessment |
|---|---|---|
| 2025 | $15,139 +149.2% | $1,275,000 +190.3% |
| 2024 | $6,074 +2.1% | $439,272 +2% |
| 2023 | $5,947 +2% | $430,659 +2% |
| 2022 | $5,832 +2.1% | $422,215 +2% |
| 2021 | $5,711 +1.4% | $413,937 +1% |
| 2020 | $5,631 | $409,693 +2% |
| 2019 | $5,631 +3.4% | $401,660 +2% |
| 2018 | $5,449 +3.5% | $393,785 +2% |
| 2017 | $5,265 | $386,064 +2% |
| 2016 | $5,265 +3.3% | $378,495 +1.5% |
| 2015 | $5,096 +11.1% | $372,810 +2% |
| 2014 | $4,587 | $365,508 +0.5% |
| 2013 | -- | $363,857 +2% |
| 2012 | -- | $356,723 +2% |
| 2011 | -- | $349,729 +0.8% |
| 2010 | -- | $347,116 -0.2% |
| 2009 | -- | $347,942 +2% |
| 2008 | -- | $341,120 +2% |
| 2007 | -- | $334,432 +2% |
| 2006 | -- | $327,875 +2% |
| 2005 | -- | $321,447 +2% |
| 2004 | -- | $315,145 +1.9% |
| 2003 | -- | $309,370 +2% |
| 2002 | -- | $303,304 +2% |
| 2001 | $3,390 +1.9% | $297,357 +2% |
| 2000 | $3,326 | $291,527 |
Find assessor info on the county website
Neighborhood: 92886
Nearby homes
- $1,621,9003 bd3 ba1.8k sqft5371 Via Morena, Yorba Linda, CA 92886Off Market

- $1,728,7003 bd3 ba2.4k sqft5375 Via Morena, Yorba Linda, CA 92886Off Market
- $1,733,8003 bd3 ba2.1k sqft5369 Via Morena, Yorba Linda, CA 92886Off Market
- $6,8503 bd3 ba2.4k sqft5377 Via Morena, Yorba Linda, CA 92886For Rent

- $1,354,9003 bd3 ba1.8k sqft5367 Via Morena, Yorba Linda, CA 92886Off Market
- $1,640,0003 bd3 ba1.8k sqft5379 Via Morena, Yorba Linda, CA 92886Off Market
- $1,339,6003 bd2 ba1.7k sqft5365 Via Morena, Yorba Linda, CA 92886Off Market
- $1,630,0003 bd3 ba1.8k sqft5370 Via Morena, Yorba Linda, CA 92886Sold
Nearby schools
GreatSchools rating
- 10/10Fairmont Elementary SchoolGrades: K-6Distance: 0.6 mi
- 5/10Orange County School Of Computer ScienceGrades: 7-8Distance: 0.4 mi
- 9/10Esperanza High SchoolGrades: 9-12Distance: 1.5 mi
Schools provided by the listing agent
- Elementary: Fairmont
- Middle: Bernardo
- High: Esperanza
Source: CRMLS. This data may not be complete. We recommend contacting the local school district to confirm school assignments for this home.
Get a cash offer in 3 minutes
Find out how much your home could sell for in as little as 3 minutes with a no-obligation cash offer.
Estimated market value
$1,337,900
Get a cash offer in 3 minutes
Find out how much your home could sell for in as little as 3 minutes with a no-obligation cash offer.
Estimated market value
$1,337,900
- California
- Orange County
- Yorba Linda
- 92886
- 5373 Via Morena
Nearby cities
Nearby zip codes
Other Yorba Linda Topics
