Welcome to this beautifully updated Fresno home, where comfort meets modern style. Featuring clean finishes throughout, this home offers a bright and inviting layout with carpet and tile flooring, granite countertops, an updated kitchen with a stylish barn door into the pantryand a beautifully remodeled bathroom with an upgraded shower enclosure. Step outside to enjoy the spacious backyard complete with a cozy fire pit, garden shed, above ground swimming pool and plenty of space for entertaining or relaxing. A wonderful opportunity to own a move-in ready home with thoughtful upgrades throughout!
Sold for $412,000
Zestimate®
$412,000
5373 W Dayton Ave, Fresno, CA 93722
3beds
2baths
1,385sqft
Residential, Single Family Residence
Built in 1998
6,220 Square Feet Lot
$412,000 Zestimate®
$297/sqft
$2,316 Estimated rent
Home value
$412,000
$379,000 - $449,000
$2,316/mo
Zestimate® history
Owner options
List your home for rent
$2,316/mo
Rent Zestimate®
Find your next renter with Zillow Rental Manager. Plus, with online applications, you can quickly screen prospective tenants – for free.
$2,316/mo
Rent Zestimate®
Refinance and save
$2,782/mo
Est. payment
Refinancing to a lower rate could help reduce your monthly payments and save thousands over the life of the loan.
$2,782/mo
Est. payment
Explore your selling options
Work with a Zillow partner agent
Leverage their expertise and Zillow's premium Showcase listings to get your home seen by more buyers.
Get startedList with your own agent
Get your home in front of millions of buyers by listing it on Zillow.
Learn how to do itSell it yourself
Take full control of how buyers see your home on Zillow by listing For Sale by Owner (FSBO).
List your homeWhat's special
Garden shedSpacious backyardUpgraded shower enclosureClean finishes throughoutBeautifully remodeled bathroomAbove ground swimming poolBright and inviting layout
Zillow last checked:
Listing updated:
Listed by:
Rita Amaro DRE #01398115 559-960-1899,
Rise Real Estate,
Marissa R. Valencia DRE #02130588 949-322-1318,
Rise Real Estate
Bought with:
Timberley Patlan, DRE #02076701
Real Broker
Source: Fresno MLS,MLS#: 651060Originating MLS: Fresno MLS
Facts & features
Interior
Bedrooms & bathrooms
- Bedrooms: 3
- Bathrooms: 2
Primary bedroom
- Area: 0
- Dimensions: 0 x 0
Bedroom 1
- Area: 0
- Dimensions: 0 x 0
Bedroom 2
- Area: 0
- Dimensions: 0 x 0
Bedroom 3
- Area: 0
- Dimensions: 0 x 0
Bedroom 4
- Area: 0
- Dimensions: 0 x 0
Bathroom
- Features: Tub/Shower, Shower
Dining room
- Area: 0
- Dimensions: 0 x 0
Family room
- Area: 0
- Dimensions: 0 x 0
Kitchen
- Features: Breakfast Bar
- Area: 0
- Dimensions: 0 x 0
Living room
- Area: 0
- Dimensions: 0 x 0
Basement
- Area: 0
Heating
- Central
Cooling
- Central Air
Appliances
- Included: Gas Appliances, Disposal, Dishwasher, Microwave
- Laundry: Inside, Utility Room
Features
- Built-in Features
- Flooring: Carpet, Tile
- Windows: Double Pane Windows
- Number of fireplaces: 1
- Fireplace features: Gas
Interior area
- Total structure area: 1,385
- Total interior livable area: 1,385 sqft
Property
Parking
- Total spaces: 2
- Parking features: Garage Door Opener
- Attached garage spaces: 2
Features
- Levels: One
- Stories: 1
- Patio & porch: Covered, Concrete
- Has private pool: Yes
- Pool features: Private, Above Ground
Lot
- Size: 6,220 Square Feet
- Dimensions: 61 x 102
- Features: Urban, Sprinklers In Front, Sprinklers In Rear, Sprinklers Auto, Mature Landscape
Details
- Additional structures: Shed(s)
- Parcel number: 51115310
- Zoning: RS5
Construction
Type & style
- Home type: SingleFamily
- Architectural style: Contemporary
- Property subtype: Residential, Single Family Residence
Materials
- Stucco, Wood Siding, Brick
- Foundation: Concrete
- Roof: Composition
Condition
- Year built: 1998
Details
- Builder name: Cambridge
Utilities & green energy
- Electric: On
- Sewer: Public Sewer
- Water: Public
- Utilities for property: Public Utilities
Community & HOA
Community
- Security: Security Gate
Location
- Region: Fresno
Financial & listing details
- Price per square foot: $297/sqft
- Tax assessed value: $425,543
- Date on market: 6/26/2026
- Cumulative days on market: 42 days
- Listing agreement: Exclusive Right To Sell
- Listing terms: Government,Conventional,Cash
Price history
| Date | Event | Price |
|---|---|---|
| 9/23/2026 | Sold | $412,000+3%$297/sqft |
Source: Fresno MLS #651060 Report a problem | ||
| 9/22/2026 | Pending sale | $399,999$289/sqft |
Source: Fresno MLS #651060 Report a problem | ||
| 9/15/2026 | Listed for sale | $399,999$289/sqft |
Source: Fresno MLS #651060 Report a problem | ||
| 8/20/2026 | Pending sale | $399,999$289/sqft |
Source: Fresno MLS #651060 Report a problem | ||
| 8/13/2026 | Price change | $399,999-3.6%$289/sqft |
Source: Fresno MLS #651060 Report a problem | ||
| 7/30/2026 | Price change | $415,000-2.4%$300/sqft |
Source: Fresno MLS #651060 Report a problem | ||
| 7/28/2026 | Listed for sale | $425,000$307/sqft |
Source: Fresno MLS #651060 Report a problem | ||
| 7/9/2026 | Pending sale | $425,000$307/sqft |
Source: Fresno MLS #651060 Report a problem | ||
| 6/26/2026 | Listed for sale | $425,000+6%$307/sqft |
Source: Fresno MLS #651060 Report a problem | ||
| 7/22/2022 | Sold | $401,000+2.8%$290/sqft |
Source: Public Record Report a problem | ||
| 6/22/2022 | Pending sale | $390,000$282/sqft |
Source: Fresno MLS #579867 Report a problem | ||
| 6/16/2022 | Listed for sale | $390,000+278.6%$282/sqft |
Source: Fresno MLS #579867 Report a problem | ||
| 1/23/1998 | Sold | $103,000$74/sqft |
Source: Public Record Report a problem | ||
Public tax history
| Year | Property taxes | Tax assessment |
|---|---|---|
| 2026 | -- | $425,543 +2% |
| 2025 | $5,183 -0.3% | $417,200 +2% |
| 2024 | $5,200 +2.1% | $409,020 +2% |
| 2023 | $5,092 +173.5% | $401,000 +161.3% |
| 2022 | $1,862 -0.6% | $153,448 +2% |
| 2021 | $1,874 +5.1% | $150,440 +1% |
| 2020 | $1,784 +1.6% | $148,899 +2% |
| 2019 | $1,756 +2.4% | $145,980 +2% |
| 2018 | $1,715 -0.3% | $143,119 +2% |
| 2017 | $1,720 +8.4% | $140,313 +2% |
| 2016 | $1,587 +0.5% | $137,562 +1.5% |
| 2015 | $1,579 +0.2% | $135,497 +2% |
| 2014 | $1,577 | $132,844 +0.5% |
| 2013 | -- | $132,245 +2% |
| 2012 | -- | $129,653 +2% |
| 2011 | -- | $127,112 +0.8% |
| 2010 | -- | $126,163 -0.2% |
| 2009 | -- | $126,464 +2% |
| 2008 | -- | $123,985 +4% |
| 2006 | -- | $119,173 +2% |
| 2005 | -- | $116,837 +2% |
| 2004 | -- | $114,547 +1.9% |
| 2003 | -- | $112,449 +2% |
| 2002 | -- | $110,245 +2% |
| 2001 | $1,215 | $108,085 |
Find assessor info on the county website
Neighborhood: West
Nearby homes
- $416,4003 bd2 ba1.9k sqft5385 W Dayton Ave, Fresno, CA 93722Off Market
- $396,9003 bd2 ba1.4k sqft5361 W Dayton Ave, Fresno, CA 93722Off Market
- $366,5003 bd2 ba1.3k sqft5397 W Dayton Ave, Fresno, CA 93722Off Market
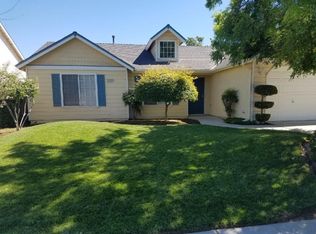
- $419,2004 bd2 ba1.8k sqft5347 W Dayton Ave, Fresno, CA 93722Off Market
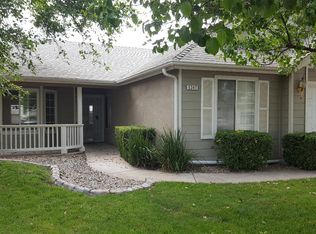
- $418,3004 bd2 ba1.7k sqft5372 W Dayton Ave, Fresno, CA 93722Off Market
- $387,0003 bd2 ba1.4k sqft5384 W Dayton Ave, Fresno, CA 93722Off Market
- $377,9003 bd2 ba1.6k sqft5360 W Dayton Ave, Fresno, CA 93722Off Market
- $386,3003 bd2 ba1.6k sqft5409 W Dayton Ave, Fresno, CA 93722Off Market
Nearby schools
GreatSchools rating
- 5/10John Steinbeck Elementary SchoolGrades: K-6Distance: 0.8 mi
- 7/10Rio Vista Middle SchoolGrades: 7-8Distance: 3.8 mi
- 4/10Central High East CampusGrades: 9-12Distance: 0.4 mi
Schools provided by the listing agent
- Elementary: Polk
- Middle: El Capitan
- High: Central
Source: Fresno MLS. This data may not be complete. We recommend contacting the local school district to confirm school assignments for this home.
Get a cash offer in 3 minutes
Find out how much your home could sell for in as little as 3 minutes with a no-obligation cash offer.
Estimated market value
$412,000
Get a cash offer in 3 minutes
Find out how much your home could sell for in as little as 3 minutes with a no-obligation cash offer.
Estimated market value
$412,000
- California
- Fresno County
- Fresno
- 93722
- West
- 5373 W Dayton Ave
