Skip main navigation
Closed
  • $115,000

    5374 Angela Dr NW #24, Beach City, OH 44608

    3beds
    1,820sqft
    Single Family Residence
    Built in 2007
    -- sqft lot
    $127,800 Zestimate®
    $63/sqft
    $1,795 Estimated rent

    Home value

    $127,800

    $93,000 - $174,000

    $1,795/mo

    Zestimate® history
    Loading
    Loading...

    Owner options

    List your home for rent

    $1,795/mo

    Rent Zestimate®

    Find your next renter with Zillow Rental Manager. Plus, with online applications, you can quickly screen prospective tenants – for free.

    Learn more

    $1,795/mo

    Rent Zestimate®

    Refinance and save

    $594/mo

    Est. payment

    Refinancing to a lower rate could help reduce your monthly payments and save thousands over the life of the loan.

    See today's rates

    $594/mo

    Est. payment

    Explore your selling options

    Work with a Zillow partner agent

    Leverage their expertise and Zillow's premium Showcase listings to get your home seen by more buyers.

    Get started

    List with your own agent

    Get your home in front of millions of buyers by listing it on Zillow.

    Learn how to do it

    Sell it yourself

    Take full control of how buyers see your home on Zillow by listing For Sale by Owner (FSBO).

    List your home

    What's special

    Spacious roomsLarge level lotSoaking tubVinyl tilt in windows
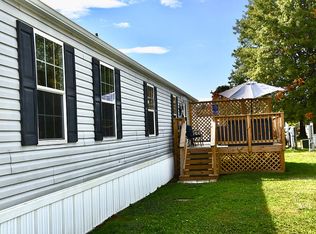
    Well maintained 3 bedroom, 2 bath home. One floor living with spacious rooms. Oak Shaker style cabinets in the kitchen with island includes refrigerator, dishwasher, microwave and gas range. Walk in closet in the master suite with soaking tub and separate shower in the full master bath. Built in cabinets in the laundry room. Walk up attic provides plenty of storage. 30 X 14 enclosed rear porch with ceiling fans is the perfect place to relax with your favorite beverage. Vinyl tilt in windows throughout. Gas grill connected to the gasline included. Abundant parking with 40 X 24 garage and additional 2 car carport. Taxes reflect the seller receiving a homestead credit of $368.10 annually. Large, level lot includes swing set and trampoline. Exclude washer, dryer and refrigerator in the laundry room. Monthly lot rent of $450 includes trash, water and septic system.

    Zillow last checked:

    Listing updated:

    Listed by:

    Jan A McInturf 330-364-6648jan@mcinturfrealty.net,

    McInturf Realty

    Bought with:

    Jory Oakleaf, 2023001731

    DeHOFF REALTORS

    Source: MLS Now,MLS#: 5114622MLS LogoOriginating MLS: East Central Association of REALTORS

    Facts & features

    Interior

    Bedrooms & bathrooms
    • Bedrooms: 3
    • Bathrooms: 2
    • Full bathrooms: 2
    • Main level bathrooms: 2
    • Main level bedrooms: 3
    Primary bedroom
    • Description: Flooring: Carpet
    • Level: First
    • Dimensions: 16 x 14
    Bedroom
    • Description: Flooring: Carpet
    • Level: First
    • Dimensions: 12 x 12
    Bedroom
    • Description: Flooring: Carpet
    • Level: First
    • Dimensions: 12 x 12
    Dining room
    • Description: Flooring: Laminate
    • Level: First
    • Dimensions: 13 x 12
    Kitchen
    • Description: Flooring: Luxury Vinyl Tile
    • Level: First
    • Dimensions: 22 x 13
    Laundry
    • Description: Flooring: Luxury Vinyl Tile
    • Level: First
    • Dimensions: 10 x 8
    Living room
    • Description: Flooring: Laminate
    • Level: First
    • Dimensions: 13 x 19
    Heating
    • Forced Air, Gas
    Cooling
    • Central Air
    Appliances
    • Included: Dishwasher, Microwave, Range, Refrigerator
    Features
    • Basement: Crawl Space,None
    • Has fireplace: No
    Interior area
    • Total structure area: 1,820
    • Total interior livable area: 1,820 sqft
    • Finished area above ground: 1,820

    Property

    Parking
    • Total spaces: 4
    • Parking features: Carport, Garage
    • Garage spaces: 2
    • Carport spaces: 2
    • Covered spaces: 4
    Features
    • Levels: One
    • Stories: 1
    Details
    • Parcel number: NA
    • On leased land: Yes
    • Lease amount: $450

    Construction

    Type & style
    • Home type: SingleFamily
    • Architectural style: Modular/Prefab
    • Property subtype: Single Family Residence
    Materials
    • Vinyl Siding
    • Roof: Asphalt
    Condition
    • Year built: 2007

    Utilities & green energy

    • Sewer: Septic Tank
    • Water: Well

    Community & HOA

    Community
    • Subdivision: Airport View
    HOA
    • Has HOA: No
    Location
    • Region: Beach City

    Financial & listing details

    • Price per square foot: $63/sqft
    • Annual tax amount: $304
    • Date on market: 4/15/2025
    • Cumulative days on market: 33 days

    Price history

    DateEventPrice
    7/1/2025Sold$115,000-11.5%$63/sqft
    Source: MLS Now #5114622 Report a problem
    5/14/2025Pending sale$129,900$71/sqft
    Source: MLS Now #5114622 Report a problem
    5/5/2025Contingent$129,900$71/sqft
    Source: MLS Now #5114622 Report a problem
    4/15/2025Listed for sale$129,900$71/sqft
    Source: MLS Now #5114622 Report a problem

    Public tax history

    Tax history is unavailable.

    Neighborhood: 44608

    Nearby schools

    GreatSchools rating
    Schools provided by the listing agent
    • District: Strasburg-Franklin L - 7907

    Source: MLS Now. This data may not be complete. We recommend contacting the local school district to confirm school assignments for this home.

    Get a cash offer in 3 minutes
    Find out how much your home could sell for in as little as 3 minutes with a no-obligation cash offer.
    Estimated market value
    $127,800
    Get a cash offer in 3 minutes
    Find out how much your home could sell for in as little as 3 minutes with a no-obligation cash offer.
    Estimated market value
    $127,800