RARE, FULLY REMODELED ONE-STORY HOME with GARAGE APARTMENT. Welcome to 5374 Ardsdale Lane. This David Weekley Homes McFarland floor plan is one of the most desirable homes in Baldwin Park. With four bedrooms and three full bathrooms in the primary home and studio a garage apartment it's perfect for all types of living accommodations. Kitchen is nicely appointed with large quartz island, wine refrigerator and Bosch appliances. <br></br> You'll love entertaining family and friends in the updated large eat-in kitchen that includes granite countertops, 42"cabinets, and upgraded stainless-steel appliances. This incredibly functional split floor plan has a primary suite located to the rear of the home with a sizable en suite primary bathroom. The large, spa like, primary bathroom features a vanity with double sinks and a walk-in shower with EnduroShield glass. Amazing closest system helps maximize space and efficiency in the primary closet. Every inch of this home is maximized with closet systems in all three secondary bedrooms, hall closets and laundry room. Separate studio garage apartment is accessible from garage or porch. Extra-large closet in garage studio is also appointed with closet system. Screened-in lanai and lush landscaping offer ideal outdoor rear yard living. <br></br> Curl up with a book or socialize with the neighbors on the large front porch. Baldwin Park offers an amazing lifestyle second to none. With Class A office space, neighborhood stores, tons of outdoor activities, three community pools, two fitness centers, three playgrounds, restaurants, local schools, community events and so much more. Best of all it is conveniently located to Winter Park, Downtown, and major thoroughfares. <br></br> <div style="padding:56.25% 0 0 0;position:relative;"><iframe src="https://my.matterport.com/show/?m=9oxJ1Teti4C&mls=1" frameborder="0" allow="autoplay; fullscreen" allowfullscreen style="position:absolute;top:0;left:0;width:100%;height:100%;"></iframe></div>
Sold for $1,255,000
$1,255,000
5374 ARDSDALE LANE, ORLANDO, FL 32814
5beds
2,893sqft
Single Family Residence
Built in 2007
5,401 Square Feet Lot
$1,233,400 Zestimate®
$434/sqft
$5,272 Estimated rent
Home value
$1,233,400
$1.11M - $1.36M
$5,272/mo
Zestimate® history
Owner options
List your home for rent
$5,272/mo
Rent Zestimate®
Find your next renter with Zillow Rental Manager. Plus, with online applications, you can quickly screen prospective tenants – for free.
$5,272/mo
Rent Zestimate®
Refinance and save
$9,052/mo
Est. payment
Refinancing to a lower rate could help reduce your monthly payments and save thousands over the life of the loan.
$9,052/mo
Est. payment
Explore your selling options
Work with a Zillow partner agent
Leverage their expertise and Zillow's premium Showcase listings to get your home seen by more buyers.
Get startedList with your own agent
Get your home in front of millions of buyers by listing it on Zillow.
Learn how to do itSell it yourself
Take full control of how buyers see your home on Zillow by listing For Sale by Owner (FSBO).
List your homeWhat's special
Screened-in lanaiGranite countertopsLarge front porchBosch appliancesLarge quartz islandUpdated large eat-in kitchenLush landscaping
Zillow last checked:
Listing updated:
Listed by:
Brian Cirillo 321-231-1068,
BALDWIN PARK REALTY LLC 407-986-9800
Bought with:
Brian Cirillo, 577152
BALDWIN PARK REALTY LLC
Source: Stellar MLS,MLS#: O6251820 Originating MLS: Orlando Regional
Originating MLS: Orlando Regional
Facts & features
Interior
Bedrooms & bathrooms
- Bedrooms: 5
- Bathrooms: 4
- Full bathrooms: 4
Rooms
- Room types: Garage Apartment
Primary bedroom
- Features: Ceiling Fan(s), Dual Sinks, En Suite Bathroom, Garden Bath, Granite Counters, Handicapped Accessible, Tub with Separate Shower Stall, Walk-In Closet(s)
- Level: First
- Dimensions: 14x15
Bedroom 2
- Features: Built-in Closet
- Level: First
- Dimensions: 10x11
Bedroom 3
- Features: Built-in Closet
- Level: First
- Dimensions: 10x10
Bedroom 4
- Features: Built-in Closet
- Level: First
- Dimensions: 10x11
Dinette
- Level: First
- Dimensions: 8x11
Dining room
- Level: First
- Dimensions: 12x12
Family room
- Level: First
- Dimensions: 17x15
Kitchen
- Features: Bar, Breakfast Bar, Pantry, Kitchen Island, Stone Counters
- Level: First
- Dimensions: 11x15
Living room
- Features: Built-In Shelving, Ceiling Fan(s)
- Level: First
- Dimensions: 12x10
Heating
- Central, Electric, Heat Pump
Cooling
- Central Air, Humidity Control
Appliances
- Included: Cooktop, Dishwasher, Disposal, Dryer, Electric Water Heater, Exhaust Fan, Microwave, Range, Range Hood, Refrigerator, Washer
- Laundry: Electric Dryer Hookup, Inside, Laundry Room, Washer Hookup
Features
- Ceiling Fan(s), Crown Molding, Eating Space In Kitchen, Kitchen/Family Room Combo, L Dining, Living Room/Dining Room Combo, Open Floorplan, Primary Bedroom Main Floor, Stone Counters, Walk-In Closet(s)
- Flooring: Porcelain Tile
- Windows: Blinds, Shutters, Window Treatments
- Has fireplace: Yes
- Fireplace features: Family Room, Wood Burning
Interior area
- Total structure area: 3,873
- Total interior livable area: 2,893 sqft
Property
Parking
- Total spaces: 2
- Parking features: Garage Door Opener, Ground Level, Parking Pad
- Attached garage spaces: 2
- Has uncovered spaces: Yes
- Details: Garage Dimensions: 20x20
Features
- Levels: Two
- Stories: 2
- Patio & porch: Covered, Front Porch, Rear Porch
- Exterior features: Irrigation System
- Waterfront features: Lake
Lot
- Size: 5,401 Square Feet
- Dimensions: 45 x 120
- Features: City Lot, Sidewalk
- Residential vegetation: Trees/Landscaped
Details
- Parcel number: 162230053401653
- Zoning: PD
- Special conditions: None
Construction
Type & style
- Home type: SingleFamily
- Architectural style: Craftsman
- Property subtype: Single Family Residence
Materials
- Cement Siding
- Foundation: Slab
- Roof: Shingle
Condition
- Completed
- New construction: No
- Year built: 2007
Utilities & green energy
- Sewer: Public Sewer
- Water: Canal/Lake For Irrigation, Public
- Utilities for property: Cable Connected, Electricity Connected, Fire Hydrant, Phone Available, Public, Sewer Connected, Sprinkler Meter, Sprinkler Recycled, Underground Utilities, Water Connected
Community & HOA
Community
- Features: Dock, Fishing, Lake, Association Recreation - Owned, Fitness Center, Park, Playground, Pool
- Security: Fire Sprinkler System, Security System Owned, Smoke Detector(s)
- Pet fee: $0 monthly
- Subdivision: BALDWIN PARK
HOA
- Has HOA: Yes
- Amenities included: Clubhouse, Fitness Center, Playground, Pool, Recreation Facilities, Tennis Court(s), Trail(s)
- Services included: Community Pool
- HOA fee: $92 monthly
- HOA name: Sentry Management
- HOA phone: 407-788-6700
Location
- Region: Orlando
Financial & listing details
- Price per square foot: $434/sqft
- Tax assessed value: $916,967
- Annual tax amount: $13,843
- Date on market: 10/25/2024
- Cumulative days on market: 86 days
- Listing terms: Cash,Conventional
- Ownership: Fee Simple
- Total actual rent: 0
- Electric utility on property: Yes
- Road surface type: Paved, Asphalt
Price history
| Date | Event | Price |
|---|---|---|
| 2/12/2025 | Sold | $1,255,000-6.3%$434/sqft |
Source:  Stellar MLS #O6251820 Report a problem Stellar MLS #O6251820 Report a problem | ||
| 2/4/2025 | Pending sale | $1,339,000$463/sqft |
Source: Stellar MLS #O6251820 Report a problem | ||
| 1/9/2025 | Price change | $1,339,000-0.8%$463/sqft |
Source: Stellar MLS #O6251820 Report a problem | ||
| 1/2/2025 | Listed for sale | $1,350,000$467/sqft |
Source: Stellar MLS #O6251820 Report a problem | ||
| 12/1/2024 | Listing removed | $1,350,000$467/sqft |
Source: Stellar MLS #O6251820 Report a problem | ||
| 10/25/2024 | Listed for sale | $1,350,000+45.9%$467/sqft |
Source: Stellar MLS #O6251820 Report a problem | ||
| 6/16/2022 | Sold | $925,000+0.3%$320/sqft |
Source: Public Record Report a problem | ||
| 5/10/2022 | Pending sale | $922,374$319/sqft |
Source: Stellar MLS #G5055078 Report a problem | ||
| 5/9/2022 | Listed for sale | $922,374+92.2%$319/sqft |
Source: Stellar MLS #G5055078 Report a problem | ||
| 5/28/2008 | Sold | $480,000$166/sqft |
Source: Public Record Report a problem | ||
Public tax history
| Year | Property taxes | Tax assessment |
|---|---|---|
| 2024 | $15,254 +4.6% | $794,627 +3% |
| 2023 | $14,587 +69.6% | $771,483 +75.7% |
| 2022 | $8,601 +1.8% | $439,201 +3% |
| 2021 | $8,450 +0.7% | $426,409 +1.4% |
| 2020 | $8,393 +0.9% | $420,522 +2.3% |
| 2019 | $8,319 -0.1% | $411,067 +1.9% |
| 2018 | $8,325 | $403,402 -20.1% |
| 2017 | $8,325 +1% | $505,189 +2.4% |
| 2016 | $8,246 +0.3% | $493,334 +4.2% |
| 2015 | $8,219 -1.6% | $473,535 +3.6% |
| 2014 | $8,352 +4.6% | $457,068 +13.5% |
| 2013 | $7,981 +1% | $402,833 +9.1% |
| 2012 | $7,902 -0.1% | $369,325 +0.2% |
| 2011 | $7,912 -0.1% | $368,661 -2.9% |
| 2010 | $7,922 | $379,667 -8% |
| 2009 | -- | $412,465 -14.4% |
| 2008 | $10,225 +214.4% | $482,002 +372.6% |
| 2007 | $3,252 +41.8% | $102,000 +146.4% |
| 2006 | $2,293 | $41,400 |
Find assessor info on the county website
Neighborhood: Baldwin Park
Nearby homes
- $1,189,8005 bd4 ba2.9k sqft5386 Ardsdale Ln, Orlando, FL 32814Off Market

- $912,4003 bd3 ba2.3k sqft5362 Ardsdale Ln, Orlando, FL 32814Off Market
- $1,302,9005 bd4 ba3.4k sqft5350 Ardsdale Ln, Orlando, FL 32814Off Market
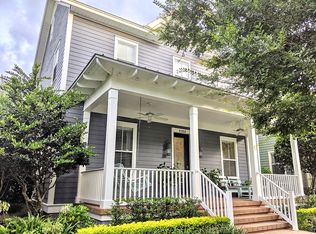
- $1,150,7005 bd4 ba3.4k sqft5350 Ardsdale Ln #10, Orlando, FL 32814Off Market

- $1,144,2003 bd4 ba2.9k sqft5398 Ardsdale Ln, Orlando, FL 32814Off Market
- $1,036,5004 bd4 ba2.8k sqft3039 Kasell Aly, Orlando, FL 32814Off Market
- $982,7003 bd2 ba2.5k sqft5338 Ardsdale Ln, Orlando, FL 32814Off Market
- $1,072,1004 bd3 ba2.6k sqft5359 High Park Ln, Orlando, FL 32814Off Market
Nearby schools
GreatSchools rating
- 9/10Baldwin Park Elementary SchoolGrades: PK-5Distance: 1.4 mi
- 7/10Glenridge Middle SchoolGrades: 6-8Distance: 1.2 mi
- 7/10Winter Park High SchoolGrades: 9-12Distance: 0.5 mi
Schools provided by the listing agent
- Elementary: Baldwin Park Elementary
- Middle: Glenridge Middle
- High: Winter Park High
Source: Stellar MLS. This data may not be complete. We recommend contacting the local school district to confirm school assignments for this home.
Get a cash offer in 3 minutes
Find out how much your home could sell for in as little as 3 minutes with a no-obligation cash offer.
Estimated market value
$1,233,400
Get a cash offer in 3 minutes
Find out how much your home could sell for in as little as 3 minutes with a no-obligation cash offer.
Estimated market value
$1,233,400
- Florida
- Orange County
- Orlando
- 32814
- Baldwin Park
- 5374 ARDSDALE LANE
Nearby cities
Nearby neighborhoods
Nearby zip codes
Other Orlando Topics
