Location, Location Location! This 1 bed, 1 bath cabin is surrounded by bodies of water. So whether you enjoy fishing, boating or a quiet day on a sandy beach this cabins location is perfect! Or, maybe hunting is your thing. There are plenty of public hunting options for you as well! You'll also enjoy the open layout, walk-in shower, sizeable shed, and enclosed front porch which offers a cozy spot to enjoy the weather from. The drain field and tank were installed 2017. Being sold "as is" so bring your updates and don't miss out on owning before the season starts!
For sale
Price cut: $3.5K (9/30)
$59,500
5374 Ferndale Dr, Harrison, MI 48625
1beds
520sqft
Single Family Residence
Built in 1970
7,405 Square Feet Lot
$-- Zestimate®
$114/sqft
$-- HOA
What's special
Sizeable shedWalk-in showerEnclosed front porchOpen layout
- 47 days
- 951
- 58
Zillow last checked:
Listing updated:
Listed by:
Tonya Nagle 419-343-1671,
Real Estate 4U - Lambertville 734-224-7777
Source: MiRealSource,MLS#: 50220606 Originating MLS: Southeastern Border Association of REALTORS
Originating MLS: Southeastern Border Association of REALTORSFacts & features
Interior
Bedrooms & bathrooms
- Bedrooms: 1
- Bathrooms: 1
- Full bathrooms: 1
- Main level bathrooms: 1
- Main level bedrooms: 1
Bedroom 1
- Features: Other
- Level: Main
- Area: 165
- Dimensions: 15 x 11
Bathroom 1
- Level: Main
Kitchen
- Features: Vinyl
- Level: Main
- Area: 120
- Dimensions: 15 x 8
Living room
- Features: Other
- Level: Main
- Area: 195
- Dimensions: 13 x 15
Heating
- Electric
Features
- Flooring: Other, Vinyl
- Basement: Crawl Space
- Has fireplace: No
Interior area
- Total structure area: 520
- Total interior livable area: 520 sqft
- Finished area above ground: 520
- Finished area below ground: 0
Property
Features
- Levels: One
- Stories: 1
- Frontage type: Road
- Frontage length: 60
Lot
- Size: 7,405 Square Feet
- Dimensions: 60 x 120
Details
- Parcel number: 00721013610
- Special conditions: Private
Construction
Type & style
- Home type: SingleFamily
- Architectural style: Cottage
- Property subtype: Single Family Residence
Materials
- Vinyl Siding
Condition
- Year built: 1970
Utilities & green energy
- Sewer: Septic Tank
- Water: Private Well
Community & HOA
Community
- Subdivision: Cranberry Lake Sub 1
HOA
- Has HOA: No
Location
- Region: Harrison
Financial & listing details
- Price per square foot: $114/sqft
- Tax assessed value: $48,000
- Annual tax amount: $655
- Date on market: 9/2/2026
- Cumulative days on market: 48 days
- Listing agreement: Exclusive Right To Sell
- Listing terms: Cash,Conventional
Estimated market value
Not available
Estimated sales range
Not available
$891/mo
Price history
| Date | Event | Price |
|---|---|---|
| 9/30/2026 | Price change | $59,500-5.6%$114/sqft |
Source:  MiRealSource #50220606 Report a problem MiRealSource #50220606 Report a problem | ||
| 9/12/2026 | Price change | $63,000-7.4%$121/sqft |
Source: MiRealSource #50220606 Report a problem | ||
| 9/2/2026 | Listed for sale | $68,000+143.7%$131/sqft |
Source: MiRealSource #50220606 Report a problem | ||
| 7/29/2016 | Sold | $27,900$54/sqft |
Source: Agent Provided Report a problem | ||
Public tax history
| Year | Property taxes | Tax assessment |
|---|---|---|
| 2025 | $860 +34.2% | $24,000 +7.6% |
| 2024 | $641 | $22,300 +17.4% |
| 2023 | -- | $19,000 +11.1% |
| 2022 | -- | $17,100 +8.9% |
| 2021 | -- | $15,700 +9.8% |
| 2020 | -- | $14,300 +7.5% |
| 2019 | -- | $13,300 +3.9% |
| 2018 | -- | $12,800 +1.6% |
| 2017 | -- | $12,600 -7.4% |
| 2016 | -- | $13,600 +1.5% |
| 2015 | -- | $13,400 |
| 2014 | -- | $13,400 +3.1% |
| 2013 | -- | $13,000 -8.5% |
| 2012 | -- | $14,200 -4.1% |
| 2011 | -- | $14,800 |
Find assessor info on the county website
Monthly payment
Est. payment
Payment breakdown
Explore the cost of this home by adjusting the details. Changes won't be saved.Climate risks
Neighborhood: 48625
Nearby schools
Schools provided by the listing agent
- District: Harrison Community Schools
Source: MiRealSource. This data may not be complete. We recommend contacting the local school district to confirm school assignments for this home.

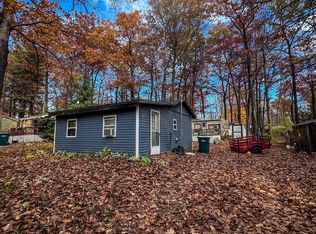
Similar homes
- $67,0001 bd1 ba660 sqft2779 Ivan, Harrison, MI 48625For Sale

 MLS ID #50218834, Kimberly McDonald, CUMMINGS REALTY. MiRealSource
 - $67,0001 bd1 ba540 sqft300 Robert Rd, Harrison, MI 48625For Sale
 MLS ID #50221847, ROSEMARIE MAYFIELD, HARRISON REALTY INC.. MiRealSource
 - $74,9001 bd1 ba612 sqft5073 E Cranberry Lake Rd, Harrison, MI 48625For Sale
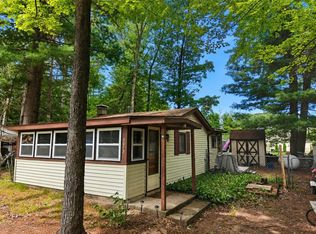 MLS ID #50220792, ASHLEY CUMMINGS, CUMMINGS REALTY. MiRealSource
 - $47,0001 bd1 ba384 sqft2060 Lois St, Harrison, MI 48625For Sale
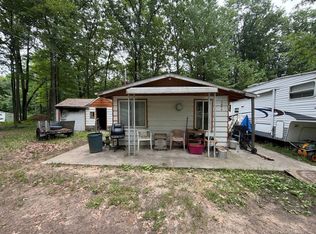 MLS ID #50212402, Scott Fader, Joseph Walter Realty LLC. MiRealSource
 - $69,0001 bd1 ba456 sqft1535 Douglas Dr, Harrison, MI 48625For SaleMLS ID #50217592, KARI GARBER, HARRISON REALTY INC.. MiRealSource
- $42,9002 bd1 ba744 sqft3820 Oakgrove Rd, Harrison, MI 48625For SaleMLS ID #50213075, ROSEMARIE MAYFIELD, HARRISON REALTY INC.. MiRealSource
- $67,0002 bd1 ba678 sqft6723 Bear Lake Dr, Lake, MI 48632For SaleMLS ID #50219013, CHARLES BARNARD, REISS REAL ESTATE INC.. MiRealSource
- $37,9002 bd1 ba600 sqft5339 Jerry St, Gladwin, MI 48624For Sale
 MLS ID #26032521, Hayley Reifel, The Charles Reinhart Company. MichRIC
 - $69,9001 bd1 ba360 sqft5892 Woodland Dr, Lake, MI 48632For Sale
 MLS ID #201840458, Peggy Wimmer, Cary Real Estate LLC. WWMLS
 - $84,5002 bd1 ba738 sqft5662 Loranger Dr, Lake, MI 48632For SaleMLS ID #50217484, ALAN REISS, REISS REAL ESTATE INC.. MiRealSource
- $89,0002 bd1 ba780 sqft408 W Wheaton Ave, Clare, MI 48617For SaleMLS ID #50220442, Tustyn Yarger, PEYTON PROPERTIES, LLC. MiRealSource
- $39,1271 bd1 ba288 sqft2221 Grass Lake Ave, Lake, MI 48632For SaleMLS ID #50206345, DENISE FOSTER, FAIRCHILD & GREEN REALTY. MiRealSource
