Skip main navigation
For sale
  • $179,900

    5374 Hammerstone Ct #M11, Micco, FL 32976

    3beds
    1,512sqft
    Manufactured Home
    Built in 2001
    6,098 Square Feet Lot
    $173,000 Zestimate®
    $119/sqft
    $75/mo HOA

    What's special

    Metal roofFunctional split-bedroom layoutInterior laundryBreakfast nookSpacious primary suiteExceptional storageVaulted ceilings
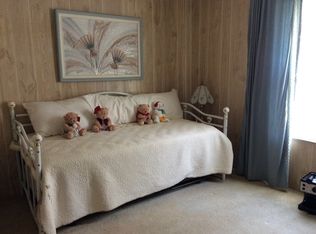
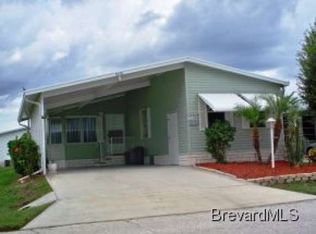
    Some photos have been virtually staged. Meticulous care is evident throughout this well-designed home. Featuring a metal roof installed approximately five years ago, full hurricane shutters, exceptional storage, and a functional split-bedroom layout, this home offers comfortable everyday living. Vaulted ceilings enhance the combined living and dining area. The spacious kitchen offers ample counter space, a walk-in pantry, breakfast nook, and interior laundry. The Florida Room is perfect for relaxing or entertaining. The spacious primary suite features two walk-in closets and a private ensuite with a dual-sink vanity and separate shower/toilet room. A built-in desk and shelving make one secondary bedroom ideal as a home office, hobby room, or guest room. An attached workshop with built-in shelving and workbench provides storage and workspace. Situated on deeded land in the 55+ community of Snug Harbor Lakes with clubhouse, pool, tennis courts, bocce, and a full activities calendar.
    5 days
    |
    332
    |
    28
    |

    Zillow last checked:

    Listing updated:

    Listed by:

    Christina Verstrate 407-969-5299,

    Exit Global Realty

    Source: Space Coast AOR,MLS#: 1082634

      Facts & features

      Interior

      Bedrooms & bathrooms
      • Bedrooms: 3
      • Bathrooms: 2
      • Full bathrooms: 2
      Primary bedroom
      • Description: Dual Walk-In Closets
      • Level: Main
      • Area: 169
      • Dimensions: 13.00 x 13.00
      Bedroom 2
      • Description: Built-in Desk/Built-in Shelving
      • Level: Main
      • Area: 135
      • Dimensions: 15.00 x 9.00
      Bedroom 3
      • Level: Main
      • Area: 130
      • Dimensions: 13.00 x 10.00
      Primary bathroom
      • Description: Dual Sinks/Shower
      • Level: Main
      Bathroom 2
      • Description: Tub/Shower Combo
      • Level: Main
      Great room
      • Description: Vaulted Ceiling
      • Level: Main
      • Area: 416
      • Dimensions: 16.00 x 26.00
      Kitchen
      • Description: Breakfast Nook/Walk-in Pantry
      • Level: Main
      Heating
      • Central
      Cooling
      • Central Air
      Appliances
      • Included: Dishwasher, Disposal, Dryer, Electric Range, Electric Water Heater, Refrigerator, Washer, Other
      • Laundry: In Unit
      Features
      • Breakfast Nook, Built-in Features, Ceiling Fan(s), His and Hers Closets, Open Floorplan, Pantry, Primary Bathroom - Shower No Tub, Split Bedrooms, Vaulted Ceiling(s), Walk-In Closet(s)
      • Flooring: Carpet, Wood
      • Has fireplace: No
      Interior area
      • Total structure area: 1,512
      • Total interior livable area: 1,512 sqft

      Property

      Parking
      • Total spaces: 2
      • Parking features: Carport
      • Carport spaces: 2
      Features
      • Levels: One
      • Stories: 1
      • Patio & porch: Glass Enclosed, Side Porch
      • Exterior features: Other
      Lot
      • Size: 6,098 Square Feet
      • Dimensions: 50 x 100
      • Features: Other
      Details
      • Additional parcels included: 3005385
      • Parcel number: 3038100000019.C0000.00
      • Zoning description: Residential
      • Special conditions: Standard

      Construction

      Type & style
      • Home type: MobileManufactured
      • Architectural style: Other
      • Property subtype: Manufactured Home
      Materials
      • Concrete, Vinyl Siding
      • Roof: Metal
      Condition
      • New construction: No
      • Year built: 2001

      Utilities & green energy

      • Sewer: Public Sewer
      • Water: Public
      • Utilities for property: Cable Available, Electricity Connected, Sewer Connected, Water Connected

      Community & HOA

      Community
      • Security: Smoke Detector(s)
      • Senior community: Yes
      • Subdivision: Snug Harbor Lakes Condo
      HOA
      • Has HOA: Yes
      • Amenities included: Clubhouse, Pool, RV/Boat Storage, Tennis Court(s), Other, Management - On Site
      • HOA fee: $75 monthly
      • HOA name: Snug Harbor Lakes Condo Association
      • HOA phone: 772-663-5832
      Location
      • Region: Micco

      Financial & listing details

      • Price per square foot: $119/sqft
      • Tax assessed value: $175,790
      • Annual tax amount: $1,274
      • Date on market: 7/16/2026
      • Listing terms: Cash,Conventional,FHA,VA Loan
      • Road surface type: Asphalt
      Tina Verstrate

      (407) 969-5299

      By pressing Contact Agent, you agree that the real estate professional identified above may call/text you about your search, which may involve use of automated means and pre-recorded/artificial voices. You don't need to consent as a condition of buying any property, goods, or services. Message/data rates may apply. You also agree to our Terms of Use. Zillow does not endorse any real estate professionals. We may share information about your recent and future site activity with your agent to help them understand what you're looking for in a home.

        Estimated market value

        $173,000

        $164,000 - $182,000

        $2,065/mo

        Price history

        DateEventPrice
        7/16/2026Listed for sale$179,900$119/sqft
        Source: Space Coast AOR #1082634 Report a problem

        Public tax history

        YearProperty taxesTax assessment
        2025$1,275 +7.6%$103,510 +2.9%
        2024$1,185 +3%$100,600 +3%
        2023$1,151 +8.7%$97,670 +3%
        2022$1,059 -1%$94,830 +3%
        2021$1,069 +2.8%$92,070 +1.4%
        2020$1,040 +6.4%$90,800 +2.3%
        2019$977 +44.1%$88,760 +1.9%
        2018$678 -41.8%$87,110 +2.1%
        2017$1,165 +20.5%$85,320 +7.2%
        2016$967 -17%$79,570 +10%
        2015$1,165 +2.1%$72,310 +4.1%
        2014$1,141 $69,470 +0.2%
        2013-- $69,360 +5.5%
        2012$1,139 +11.4%$65,730 +13.2%
        2011$1,022 -18.9%$58,040 -25.3%
        2010$1,261 -8.1%$77,700 -13.3%
        2009$1,372 -11.5%$89,620 -11.6%
        2008$1,550 +1.9%$101,400 +1.4%
        2007$1,521 +4.3%$100,000 +21%
        2005$1,458 -4.6%$82,660 +1.6%
        2004$1,528 +5.1%$81,370 +10%
        2003$1,455 +15.3%$73,990 +15.3%
        2002$1,261 +486%$64,170 +483.4%
        2001$215 +3.6%$11,000
        2000$208 $11,000
        Find assessor info on the county website

        Monthly payment

        Estimated monthly payment$1,822
        All calculations are estimates and provided by Zillow, Inc. for informational purposes only. Actual amounts may vary.
        HOA fees may include property taxes on listings classified as Co-Ops. Contact the listing agent and/or owner for fee details.
        Mortgage interest rates are dependent on a number of factors, including credit score, down payment, and repayment length. Interest rate data provided by Zillow Group Marketplace, Inc. as of 1/1/1970 from various mortgage lenders with which we have lead or other similar arrangements; the Estimated Payment is an average of those rates.
        See how much you could borrow to make a competitive offer.

        Climate risks

        Neighborhood: 32976

        Getting around

        10 / 100
        Car-Dependent
        29 / 100
        Somewhat Bikeable

        Nearby schools

        GreatSchools rating
        Schools provided by the listing agent
        • Elementary: Sunrise
        • Middle: Southwest
        • High: Bayside

        Source: Space Coast AOR. This data may not be complete. We recommend contacting the local school district to confirm school assignments for this home.

        Similar homes