Skip main navigation
Closed
  • $701,900

    5374 Highland Pine Ln, Mableton, GA 30126

    5beds
    3,505sqft
    Single Family Residence, Residential
    Built in 2006
    0.26 Acres Lot
    $716,400 Zestimate®
    $200/sqft
    $3,975 Estimated rent

    Home value

    $716,400

    $681,000 - $752,000

    $3,975/mo

    Zestimate® history
    Loading
    Loading...

    Owner options

    List your home for rent

    $3,975/mo

    Rent Zestimate®

    Find your next renter with Zillow Rental Manager. Plus, with online applications, you can quickly screen prospective tenants – for free.

    Learn more

    $3,975/mo

    Rent Zestimate®

    Refinance and save

    $5,350/mo

    Est. payment

    Refinancing to a lower rate could help reduce your monthly payments and save thousands over the life of the loan.

    See today's rates

    $5,350/mo

    Est. payment

    Explore your selling options

    Work with a Zillow partner agent

    Leverage their expertise and Zillow's premium Showcase listings to get your home seen by more buyers.

    Get started

    List with your own agent

    Get your home in front of millions of buyers by listing it on Zillow.

    Learn how to do it

    Sell it yourself

    Take full control of how buyers see your home on Zillow by listing For Sale by Owner (FSBO).

    List your home

    What's special

    Gas fireplaceRear deckWooded backyardNew roofOpen concept floor planSun roomSun-drenched family room
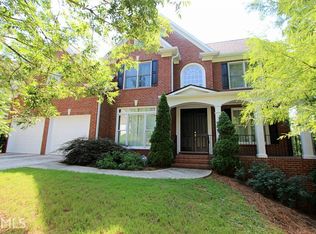
    BACK ON MARKET DUE TO NO FAULT OF THE SELLER. THEIR LOSS - YOUR GAIN! METICULOUSLY MAINTAINED 5 BEDROOM/4 BATH ON CUL-DE-SAC IN VININGS ESTATES! This home will impress you from the moment you enter the two-story foyer. Features Include: Open Concept Floor Plan, Guest Bedroom on Main Level, Generous Secondary Bedrooms, Formal Living Room, Formal Dining Room with Tray Ceilings and Wainscoting, Bonus Room/Loft, Gleaming Hardwood Flooring, Crown Molding, Dine-in Chef's Kitchen with Breakfast Nook, Large Pantry, Wood Cabinetry, Breakfast Bar, Custom Backsplash and Gas Cooktop. The sun-drenched family room has direct views to the kitchen and boasts a gas fireplace and built-in cabinetry. The oversized primary retreat houses a seating area, coved ceilings, a massive walk-in closet, two additional closets, dual vanities, a soaking tub and separate shower. The sun room and the rear deck are the perfect places for entertaining or enjoying the views of the wooded backyard. Fantastic opportunity to add additional finished square footage by transforming the large unfinished basement into usable living space. Recent Updates Include: New Carpet Throughout, New Roof, New Hot Water Heater, Full Exterior Paint! Conveniently located near shopping, dining, entertainment I-285, I-75. Click the Virtual Tour Link to experience the 3D Walkthrough today!

    Zillow last checked:

    Listing updated:

    Listed by:

    Christine Harvey,

    Orchard Brokerage LLC 470-401-0246

    Bought with:

    Micah Womack, 381099

    BHGRE Metro Brokers

    Source: FMLS GA,MLS#: 7320147MLS Logo

    Facts & features

    Interior

    Bedrooms & bathrooms
    • Bedrooms: 5
    • Bathrooms: 4
    • Full bathrooms: 4
    • Main level bathrooms: 1
    • Main level bedrooms: 1
    Rooms
    • Room types: Basement, Sun Room, Other
    Primary bedroom
    • Level: Upper
    • Area: 336 Square Feet
    • Dimensions: 21x16
    Bedroom
    • Level: Upper
    • Area: 144 Square Feet
    • Dimensions: 12x12
    Bedroom
    • Level: Upper
    • Area: 121 Square Feet
    • Dimensions: 11x11
    Bedroom
    • Level: Main
    • Area: 168 Square Feet
    • Dimensions: 12x14
    Dining room
    • Level: Main
    • Area: 168 Square Feet
    • Dimensions: 12x14
    Family room
    • Level: Main
    • Area: 300 Square Feet
    • Dimensions: 20x15
    Kitchen
    • Level: Main
    • Area: 143 Square Feet
    • Dimensions: 11x13
    Living room
    • Level: Main
    • Area: 132 Square Feet
    • Dimensions: 12x11
    Loft
    • Level: Upper
    • Area: 270 Square Feet
    • Dimensions: 18x15
    Sun room
    • Level: Main
    • Area: 117 Square Feet
    • Dimensions: 9x13
    Heating
    • Forced Air, Natural Gas, Zoned
    Cooling
    • Ceiling Fan(s), Central Air, Zoned
    Appliances
    • Included: Dishwasher, Disposal, Gas Cooktop, Microwave, Other
    • Laundry: Laundry Room, Main Level
    Features
    • Bookcases, Crown Molding, Double Vanity, Entrance Foyer, Entrance Foyer 2 Story, Walk-In Closet(s), Other
    • Flooring: Carpet, Ceramic Tile, Hardwood
    • Windows: None
    • Basement: Daylight,Exterior Entry,Interior Entry,Unfinished,Other
    • Number of fireplaces: 1
    • Fireplace features: Family Room, Gas Log, Gas Starter
    • Common walls with other units/homes: No Common Walls
    Interior area
    • Total structure area: 3,505
    • Total interior livable area: 3,505 sqft

    Property

    Parking
    • Total spaces: 2
    • Parking features: Garage, Garage Faces Front
    • Garage spaces: 2
    Accessibility
    • Accessibility features: None
    Features
    • Levels: Two
    • Stories: 2
    • Patio & porch: Deck
    • Exterior features: Other
    • Pool features: None
    • Spa features: None
    • Fencing: None
    • Has view: Yes
    • View description: Other
    • Waterfront features: None
    • Body of water: None
    Lot
    • Size: 0.26 Acres
    • Dimensions: 116x144x120x58
    • Features: Cul-De-Sac, Other
    Details
    • Additional structures: None
    • Parcel number: 17047000210
    • Other equipment: None
    • Horse amenities: None

    Construction

    Type & style
    • Home type: SingleFamily
    • Architectural style: Traditional
    • Property subtype: Single Family Residence, Residential
    Materials
    • Brick 3 Sides, Other
    • Foundation: None
    • Roof: Concrete
    Condition
    • Resale
    • New construction: No
    • Year built: 2006

    Utilities & green energy

    • Electric: None
    • Sewer: Public Sewer
    • Water: Public
    • Utilities for property: Cable Available, Electricity Available, Natural Gas Available, Sewer Available, Water Available
    Green energy
    • Energy efficient items: None
    • Energy generation: None

    Community & HOA

    Community
    • Features: Homeowners Assoc
    • Security: Smoke Detector(s)
    • Subdivision: Vinings Estates
    HOA
    • Has HOA: Yes
    • HOA fee: $1,180 annually
    • HOA phone: 678-398-0402
    Location
    • Region: Mableton

    Financial & listing details

    • Price per square foot: $200/sqft
    • Tax assessed value: $783,490
    • Annual tax amount: $6,006
    • Date on market: 1/5/2024
    • Cumulative days on market: 110 days
    • Listing terms: 1031 Exchange,Cash,Conventional,FHA,VA Loan
    • Electric utility on property: Yes
    • Road surface type: Paved

    Price history

    DateEventPrice
    3/8/2024Sold$701,900+0.3%$200/sqft
    Source: FMLS GA #7320147 Report a problem
    2/7/2024Pending sale$699,900$200/sqft
    Source: FMLS GA #7320147 Report a problem
    2/1/2024Contingent$699,900$200/sqft
    Source: GAMLS #10238620 Report a problem
    1/25/2024Listed for sale$699,900$200/sqft
    Source: FMLS GA #7320147 Report a problem
    1/24/2024Pending sale$699,900$200/sqft
    Source: FMLS GA #7320147 Report a problem
    1/23/2024Listed for sale$699,900$200/sqft
    Source: GAMLS #10238620 Report a problem
    1/19/2024Contingent$699,900$200/sqft
    Source: GAMLS #10238620 Report a problem
    1/6/2024Listed for sale$699,900$200/sqft
    Source: FMLS GA #7320147 Report a problem
    1/4/2024Listing removed$699,900$200/sqft
    Source: FMLS GA #7284982 Report a problem
    11/30/2023Price change$699,900-1.4%$200/sqft
    Source: GAMLS #10210535 Report a problem
    11/11/2023Price change$709,900-1.4%$203/sqft
    Source: FMLS GA #7284982 Report a problem
    10/27/2023Price change$719,900-0.7%$205/sqft
    Source: GAMLS #10210535 Report a problem
    10/5/2023Listed for sale$724,900+79%$207/sqft
    Source: FMLS GA #7284982 Report a problem
    9/23/2015Sold$405,000-2.4%$116/sqft
    Source: FMLS GA #5569927 Report a problem
    8/25/2015Pending sale$415,000$118/sqft
    Source: KELLER WILLIAMS RLTY-PTREE RD #5569927 Report a problem
    7/16/2015Listed for sale$415,000-2.3%$118/sqft
    Source: KELLER WILLIAMS RLTY-PTREE RD #5569927 Report a problem
    6/24/2005Sold$424,900$121/sqft
    Source: Public Record Report a problem

    Public tax history

    YearProperty taxesTax assessment
    2024$7,917 +39.6%$313,396 +33.4%
    2023$5,671 -5.6%$234,880 +5.2%
    2022$6,006 +19.8%$223,304 +25.5%
    2021$5,012 $177,932
    2020$5,012 $177,932
    2019$5,012 +5.8%$177,932 +7.5%
    2018$4,739 $165,460
    2017$4,739 +10.9%$165,460 +5.1%
    2016$4,273 -3.3%$157,504 -4.2%
    2015$4,418 +5.7%$164,432 +8%
    2014$4,181 +5.5%$152,320 +7.9%
    2013$3,963 -7%$141,104
    2012$4,263 -0.2%$141,104
    2011$4,270 +5.3%$141,104
    2010$4,057 -14.5%$141,104 -14.5%
    2009$4,745 +246.7%$165,040 +258.8%
    2006$1,369 -0.4%$46,000
    2005$1,374 $46,000
    2004$1,374 $46,000
    Find assessor info on the county website

    Neighborhood: 30126

    Nearby schools

    GreatSchools rating
    Schools provided by the listing agent
    • Elementary: Clay-Harmony Leland
    • Middle: Lindley
    • High: Pebblebrook

    Source: FMLS GA. This data may not be complete. We recommend contacting the local school district to confirm school assignments for this home.

    Get a cash offer in 3 minutes
    Find out how much your home could sell for in as little as 3 minutes with a no-obligation cash offer.
    Estimated market value
    $716,400
    Get a cash offer in 3 minutes
    Find out how much your home could sell for in as little as 3 minutes with a no-obligation cash offer.
    Estimated market value
    $716,400