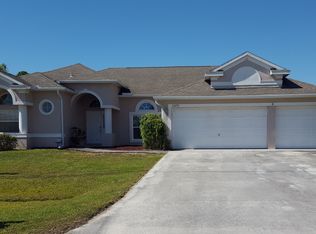
SOLAR HEATED SALTWATER POOL HOME! Welcome to Beautiful Port Saint Lucie, one of the most desired cities to live in! Nestled just within a short drive from I-95 and all the conveniences & entertainment of St Lucie West, is this attractive and (once) very popular Holiday Builders floor plan - the Charleston - features 4 Bedrooms, 3 Baths PLUS Office/Den or possible 5th bedroom! Open concept Great room, Formal living & dining rooms, w/ 3 separate wings offering peaceful privacy in this split floor plan. High ceilings amplify the 2,400 living square feet. Large Kitchen Island, Tall 42' Kitchen cabinets, Granite countertops, Stainless Steel appliances, glass cooktop burners, stacked Microwave/ Convection Oven & Lg bottom Oven (almost like having double ovens), Walk-in Pantry for ample storage! Peace of mind for drinking water with the R/O Kitchen Filter and Complete whole house Water Filtration System! Newer HVAC system with UV Light and Halo Purification. Roomy interior Laundry room, including deluxe Front Loading Washer & Dryer plus new washtub! Spacious Master Bedroom, Ensuite and Walk-in closet finished with California Closet built-in shelves and storage. Tasteful touches of crown molding, pengelium lights, premium ceiling fans, plantation shutters, newer whole house EVP flooring and high baseboards. Views of the Screen-in Saltwater Pool from the Great room, Kitchen and Master Bedroom. Guest enjoy pool (w/ BRAND NEW pool pump) and covered porch access with the convenience of the cabana bath. Covered porch easily protected from sun and weather with Storm Smart electric roll down storm screens. Whole house gutters! Newer Rainbird Irrigation controller. Property is adorned w/ Gorgeous landscaping. White Vinyl Fence-in backyard showcases a large storage shed, more pleasing landscaping, cozy firepit. Within walking distance to new restaurants and fun, like Winterlakes Park! Reinforced front easement for additional guest parking. The list goes on with improvements! This home is truly Stress Free & TURN-KEY! Don't wait to see this home!
Sold for $599,900
Zillow last checked:
Listing updated:
Bought with:
Managa Miccichelli, 3454024
Beachfront Realty Inc
Source: BeachesMLS,MLS#: R11033516 Originating MLS: BeachesMLS
Originating MLS: BeachesMLSPrice history
| Date | Event | Price |
|---|---|---|
| 2/12/2025 | Sold | $599,900-2.3%$250/sqft |
Source:  BeachesMLS #R11033516 Report a problem BeachesMLS #R11033516 Report a problem | ||
| 12/3/2024 | Price change | $613,900-1%$256/sqft |
Source: BeachesMLS #RX-11033516 Report a problem | ||
| 11/14/2024 | Price change | $619,900-0.8%$258/sqft |
Source: BeachesMLS #RX-11033516 Report a problem | ||
| 11/2/2024 | Listed for sale | $625,000+69.4%$260/sqft |
Source: BeachesMLS #RX-11033516 Report a problem | ||
| 6/28/2019 | Sold | $369,000-0.2%$154/sqft |
Source: BeachesMLS #R10493759 Report a problem | ||
| 1/10/2019 | Listed for sale | $369,900+33.3%$154/sqft |
Source: Keller Williams Realty of PSL #RX-10493759 Report a problem | ||
| 4/11/2017 | Sold | $277,500+1056.3%$116/sqft |
Source: Public Record Report a problem | ||
| 9/22/2015 | Sold | $24,000-7.3%$10/sqft |
Source: Public Record Report a problem | ||
| 5/24/2015 | Listing removed | $25,900$11/sqft |
Source: Keller Williams - Port St. Lucie #RX-10005452 Report a problem | ||
| 5/22/2015 | Price change | $25,900-91.2%$11/sqft |
Source: Keller Williams - Port St. Lucie #RX-10005452 Report a problem | ||
| 4/30/2015 | Price change | $294,900+1128.8%$123/sqft |
Source: Keller Williams - Port St. Lucie #RX-10131354 Report a problem | ||
| 4/11/2015 | Price change | $24,000-2%$10/sqft |
Source: Keller Williams - Port St. Lucie #RX-10005452 Report a problem | ||
| 3/2/2015 | Price change | $24,500-2%$10/sqft |
Source: Keller Williams Realty of Port St Lucie #RX-10005452 Report a problem | ||
| 2/26/2015 | Price change | $25,000-3.5%$10/sqft |
Source: Keller Williams Realty of Port St Lucie #RX-10005452 Report a problem | ||
| 2/21/2015 | Price change | $25,900-0.4%$11/sqft |
Source: Keller Williams Realty of Port St Lucie #RX-10005452 Report a problem | ||
| 2/17/2015 | Price change | $26,000-3.7%$11/sqft |
Source: Keller Williams Realty of Port St Lucie #RX-10005452 Report a problem | ||
| 2/15/2015 | Price change | $27,000-1.8%$11/sqft |
Source: Keller Williams Realty of Port St Lucie #RX-10005452 Report a problem | ||
| 12/5/2014 | Price change | $27,500-1.4%$11/sqft |
Source: Keller Williams Realty of Port St Lucie #RX-10005452 Report a problem | ||
| 12/4/2014 | Price change | $27,900+3.3%$12/sqft |
Source: Keller Williams Realty of Port St Lucie #RX-10005452 Report a problem | ||
| 11/8/2014 | Price change | $27,000-3.6%$11/sqft |
Source: Keller Williams Realty of Port St Lucie #RX-10005452 Report a problem | ||
| 10/12/2014 | Price change | $28,000+12%$12/sqft |
Source: Keller Williams Realty of Port St Lucie #RX-10005452 Report a problem | ||
| 8/2/2014 | Price change | $25,000+2%$10/sqft |
Source: Keller Williams Realty of Port St Lucie #RX-10005452 Report a problem | ||
| 6/15/2014 | Price change | $24,500-2%$10/sqft |
Source: Keller Williams Realty of Port ST Lucie #RX-10005452 Report a problem | ||
| 2/11/2014 | Price change | $25,000-16.4%$10/sqft |
Source: Keller Williams Realty of Port ST Lucie #RX-10005452 Report a problem | ||
| 1/7/2014 | Listed for sale | $29,900+86.9%$12/sqft |
Source: Keller Williams Realty of the Treasure Coast #RX-10005452 Report a problem | ||
| 1/6/2014 | Sold | $16,000-15.8%$7/sqft |
Source: Agent Provided Report a problem | ||
| 5/9/2013 | Listed for sale | $19,000+280%$8/sqft |
Source: Coldwell Banker Thomas J. White Realty, Inc. #R3366289 Report a problem | ||
| 11/19/2002 | Sold | $5,000$2/sqft |
Source: Public Record Report a problem | ||
Nearby homes
- $432,7003 bd2 ba2k sqft5376 NW West Paden Cir, Port Saint Lucie, FL 34986Off Market
- $477,3004 bd3 ba2.3k sqft5372 NW West Paden Cir, Port Saint Lucie, FL 34986Off Market
- $555,1005 bd3 ba2.7k sqft5378 NW West Paden Cir, Port Saint Lucie, FL 34986Off Market
- $449,9004 bd3 ba2.3k sqft5370 NW West Paden Cir, Port Saint Lucie, FL 34986Off Market
Get a cash offer in 3 minutes
Find out how much your home could sell for in as little as 3 minutes with a no-obligation cash offer.
Estimated market value
$583,200
