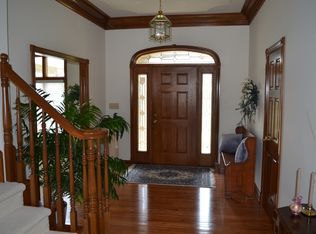
Custom brick ranch nestled in the sought-after Saratoga Woodlands. Home includes 3 BD, 2 BA. Inside you are greeted by beautiful hardwood floors that lead to a spacious & bright living area. The heart of the home boasts a double-sided gas log fireplace, creating an inviting ambiance. The well-appointed KIT is a chef's dream, perfect for creating yummy meals. The owners suite feats garden tub & sep shower, providing a warm retreat after a long day. A home office ideal for working remotely or for studying. Step outside to the huge deck w/ black aluminum fenced yard & envision entertaining friends & loved ones. A 3-car deep garage, has plenty of room for cars & additional storage. Don't miss the opportunity to make this dream home yours!
Sold
$399,525
5374 Oakbrook Pl, Plainfield, IN 46168
3beds
2,091sqft
Residential, Single Family Residence
Built in 2003
0.52 Acres Lot
$425,500 Zestimate®
$191/sqft
$2,277 Estimated rent
Home value
$425,500
$404,000 - $447,000
$2,277/mo
Zestimate® history
Owner options
List your home for rent
$2,277/mo
Rent Zestimate®
Find your next renter with Zillow Rental Manager. Plus, with online applications, you can quickly screen prospective tenants – for free.
$2,277/mo
Rent Zestimate®
Refinance and save
$2,890/mo
Est. payment
Refinancing to a lower rate could help reduce your monthly payments and save thousands over the life of the loan.
$2,890/mo
Est. payment
Explore your selling options
Work with a Zillow partner agent
Leverage their expertise and Zillow's premium Showcase listings to get your home seen by more buyers.
Get startedList with your own agent
Get your home in front of millions of buyers by listing it on Zillow.
Learn how to do itSell it yourself
Take full control of how buyers see your home on Zillow by listing For Sale by Owner (FSBO).
List your homeWhat's special
Black aluminum fenced yardCustom brick ranchSep showerBeautiful hardwood floorsHuge deckDouble-sided gas log fireplaceGarden tub
Zillow last checked:
Listing updated:
Listed by:
Anthony Marsiglio 317-839-4330,
RE/MAX Centerstone,
Jenn Schroer,
RE/MAX Centerstone
Bought with:
Trent Whittington
@properties
Source: MIBOR as distributed by MLS GRID,MLS#: 21946232
Facts & features
Interior
Bedrooms & bathrooms
- Bedrooms: 3
- Bathrooms: 2
- Full bathrooms: 2
- Main level bathrooms: 2
- Main level bedrooms: 3
Primary bedroom
- Level: Main
- Area: 208 Square Feet
- Dimensions: 16 x 13
Bedroom 2
- Level: Main
- Area: 156 Square Feet
- Dimensions: 13 x 12
Bedroom 3
- Level: Main
- Area: 144 Square Feet
- Dimensions: 12 x 12
Other
- Features: Vinyl
- Level: Main
- Area: 88 Square Feet
- Dimensions: 11 x 8
Dining room
- Level: Main
- Area: 240 Square Feet
- Dimensions: 20 x 12
Living room
- Level: Main
- Area: 336 Square Feet
- Dimensions: 21 x 16
Office
- Level: Main
- Area: 120 Square Feet
- Dimensions: 10 x 12
Heating
- Forced Air
Cooling
- Has cooling: Yes
Appliances
- Included: Dishwasher, Dryer, Disposal, Gas Water Heater, Humidifier, MicroHood, Electric Oven, Refrigerator, Washer, Water Softener Owned
- Laundry: Laundry Room, Main Level
Features
- Attic Pull Down Stairs, Double Vanity, Entrance Foyer, Ceiling Fan(s), Hardwood Floors, High Speed Internet, Pantry, Walk-In Closet(s)
- Flooring: Hardwood
- Windows: Screens, Wood Frames
- Has basement: No
- Attic: Pull Down Stairs
- Number of fireplaces: 1
- Fireplace features: Double Sided, Dining Room, Gas Log, Living Room
Interior area
- Total structure area: 2,091
- Total interior livable area: 2,091 sqft
- Finished area below ground: 0
Property
Parking
- Total spaces: 3
- Parking features: Attached
- Attached garage spaces: 3
- Details: Garage Parking Other(Finished Garage, Garage Door Opener, Service Door)
Features
- Levels: One
- Stories: 1
- Patio & porch: Covered, Deck
- Fencing: Fence Full Rear
Lot
- Size: 0.52 Acres
- Features: Cul-De-Sac, Mature Trees
Details
- Parcel number: 321028352004000012
- Special conditions: None
Construction
Type & style
- Home type: SingleFamily
- Architectural style: Ranch
- Property subtype: Residential, Single Family Residence
Materials
- Brick
- Foundation: Block
Condition
- New construction: No
- Year built: 2003
Details
- Builder name: Jeff Roberts
Utilities & green energy
- Electric: 200+ Amp Service
- Water: Municipal/City
- Utilities for property: Electricity Connected, Sewer Connected, Water Connected
Community & HOA
Community
- Subdivision: Saratoga Woodlands
HOA
- Has HOA: Yes
- HOA fee: $300 annually
- HOA phone: 317-908-8587
Location
- Region: Plainfield
Financial & listing details
- Price per square foot: $191/sqft
- Tax assessed value: $378,300
- Annual tax amount: $3,034
- Date on market: 9/30/2023
- Cumulative days on market: 1 day
- Electric utility on property: Yes
Price history
| Date | Event | Price |
|---|---|---|
| 10/27/2023 | Sold | $399,525-0.1%$191/sqft |
Source:  MIBOR as distributed by MLS GRID #21946232 Report a problem MIBOR as distributed by MLS GRID #21946232 Report a problem | ||
| 10/1/2023 | Pending sale | $399,900$191/sqft |
Source: MIBOR as distributed by MLS GRID #21946232 Report a problem | ||
| 9/30/2023 | Listed for sale | $399,900$191/sqft |
Source: MIBOR as distributed by MLS GRID #21946232 Report a problem | ||
Public tax history
| Year | Property taxes | Tax assessment |
|---|---|---|
| 2025 | $3,558 +19.1% | $378,300 +4.3% |
| 2024 | $2,987 -1.5% | $362,800 +14.7% |
| 2023 | $3,034 +11.1% | $316,400 +4.3% |
| 2022 | $2,730 +5.3% | $303,400 +11.1% |
| 2021 | $2,593 +0.3% | $273,000 +5.3% |
| 2020 | $2,585 +1.5% | $259,300 +0.3% |
| 2019 | $2,548 +11.1% | $258,500 +1.5% |
| 2018 | $2,294 +2.1% | $254,800 +11.1% |
| 2017 | $2,246 -0.9% | $229,400 +2.1% |
| 2016 | $2,266 +7% | $224,600 +6% |
| 2014 | $2,118 -0.8% | $211,800 -0.8% |
| 2013 | $2,136 +15.5% | $213,600 +15.5% |
| 2011 | $1,850 -26.4% | $185,000 -26.4% |
| 2010 | $2,515 +43.9% | $251,500 +35.9% |
| 2009 | $1,747 +16.8% | $185,000 +2.1% |
| 2007 | $1,496 -37.6% | $181,240 -2% |
| 2006 | $2,399 | $184,900 -0.1% |
| 2005 | -- | $185,000 |
Find assessor info on the county website
Neighborhood: 46168
Nearby homes
- $529,8003 bd2 ba2.8k sqft5360 Oakbrook Pl, Plainfield, IN 46168Off Market
- $620,2004 bd5 ba3.2k sqft5383 Oakbrook Pl, Plainfield, IN 46168Off Market
- $100-- bd-- ba-- sqft5391 Oakbrook Pl, Plainfield, IN 46168Off Market
- $670,5004 bd4 ba4k sqft5352 Oakbrook Pl, Plainfield, IN 46168Off Market
- $573,2003 bd3 ba3.9k sqft5387 Oakbrook Pl, Plainfield, IN 46168Off Market
- $508,7004 bd3 ba2.8k sqft5399 Oakbrook Pl, Plainfield, IN 46168Off Market
- $569,9005 bd4 ba3.1k sqft5340 Oakbrook Pl, Plainfield, IN 46168Off Market
- $530,2005 bd3 ba2.8k sqft5353 Oakbrook Pl, Plainfield, IN 46168Off Market
Nearby schools
GreatSchools rating
- 9/10Central Elementary SchoolGrades: K-5Distance: 1.9 mi
- 6/10Plainfield Com Middle SchoolGrades: 6-8Distance: 2.2 mi
- 9/10Plainfield High SchoolGrades: 9-12Distance: 3.5 mi
Schools provided by the listing agent
- Elementary: Central Elementary School
- Middle: Plainfield Community Middle School
- High: Plainfield High School
Source: MIBOR as distributed by MLS GRID. This data may not be complete. We recommend contacting the local school district to confirm school assignments for this home.
Get a cash offer in 3 minutes
Find out how much your home could sell for in as little as 3 minutes with a no-obligation cash offer.
Estimated market value
$425,500
Get a cash offer in 3 minutes
Find out how much your home could sell for in as little as 3 minutes with a no-obligation cash offer.
Estimated market value
$425,500
- Indiana
- Hendricks County
- Plainfield
- 46168
- 5374 Oakbrook Pl
