A Mid-Century Modern condo that is a delightful blending of style and functionality. The best of both worlds in that it lives like a single-family home but offers the convenience of condo living * Nearly every inch of this ranch-style home has been lovingly remodeled * Main floor boasts an open living room/dining area with new Anderson Windows installed in 2019 that provides a mountain view * Kitchen has been recently remodeled with all appliances included * New flooring throughout and the interior has been freshly painted* Nothing left for you to do but move in and bring your own style of décor * Total of 4 bedrooms, 2 baths, fully finished downstairs boasts a family room with egress window, laundry room with utility sink and stack washer/dryer included * All lower level bedrooms also have compliant egress windows * Conveniently located to downtown Littleton’s many amenities which include shops, theater, eateries and much more all within reach by car, bike or on foot. Light Rail is also convenient for your use to whisk you away* You’ll want to check out the many parks and recreation areas perfect for exploring * You may want to visit this convenient web access for maps of some of these areas - https://www.traillink.com/viewnationalmap/ *
Sold for $525,000
$525,000
5374 S Prescott Street, Littleton, CO 80120
4beds
2,050sqft
Condominium
Built in 1992
-- sqft lot
$509,900 Zestimate®
$256/sqft
$3,104 Estimated rent
Home value
$509,900
$484,000 - $535,000
$3,104/mo
Zestimate® history
Owner options
List your home for rent
$3,104/mo
Rent Zestimate®
Find your next renter with Zillow Rental Manager. Plus, with online applications, you can quickly screen prospective tenants – for free.
$3,104/mo
Rent Zestimate®
Refinance and save
$3,482/mo
Est. payment
Refinancing to a lower rate could help reduce your monthly payments and save thousands over the life of the loan.
$3,482/mo
Est. payment
Explore your selling options
Work with a Zillow partner agent
Leverage their expertise and Zillow's premium Showcase listings to get your home seen by more buyers.
Get startedList with your own agent
Get your home in front of millions of buyers by listing it on Zillow.
Learn how to do itSell it yourself
Take full control of how buyers see your home on Zillow by listing For Sale by Owner (FSBO).
List your homeWhat's special
Ranch - style homeMountain viewUtility sinkStyle of decorRecreation areasFully finished downstairsLight rail
Zillow last checked:
Listing updated:
Listed by:
Cheri Barber-Walker 303-880-1993 cbwsells@aol.com,
RE/MAX Alliance
Bought with:
Cher Revolinski, 100054233
eXp Realty, LLC
Source: REcolorado as distributed by MLS GRID,MLS#: 3214056
Facts & features
Interior
Bedrooms & bathrooms
- Bedrooms: 4
- Bathrooms: 2
- Full bathrooms: 1
- 3/4 bathrooms: 1
- Main level bathrooms: 1
- Main level bedrooms: 2
Primary bedroom
- Description: Freshly Painted, Ample Closet Space, Carpeted
- Level: Main
- Area: 156 Square Feet
- Dimensions: 12 x 13
Bedroom
- Description: Neutral Color, Good Closet Space, Carpeted
- Level: Main
- Area: 144 Square Feet
- Dimensions: 12 x 12
Bedroom
- Description: Neutral Decor, Egress Window, Carpeted
- Level: Basement
- Area: 156 Square Feet
- Dimensions: 12 x 13
Bedroom
- Description: Neutral Decor, Egress Window, Laminate Flooring
- Level: Basement
- Area: 144 Square Feet
- Dimensions: 12 x 12
Bathroom
- Description: Nicely Appointed, Tub With Shower
- Level: Main
Bathroom
- Description: Excellent Space, Nicely Finished
- Level: Basement
Dining room
- Description: Spacious Adjacent To Living Room And Kitchen
- Level: Main
- Area: 81 Square Feet
- Dimensions: 9 x 9
Family room
- Description: Fully Finished, Egress Window, (Original Floor Plan Indicate Unfinished)
- Level: Basement
- Area: 504 Square Feet
- Dimensions: 24 x 21
Kitchen
- Description: Tastefully Update, Gorgeous Tile, All Appliances Included
- Level: Main
- Area: 88 Square Feet
- Dimensions: 8 x 11
Laundry
- Description: Stack W/D, Utility Sink, Storage Cabinet
- Level: Basement
Living room
- Description: Lovely Space With Sunny Windows, Attractive Laminate Flooring
- Level: Main
- Area: 255 Square Feet
- Dimensions: 15 x 17
Heating
- Forced Air
Cooling
- Central Air, Evaporative Cooling
Appliances
- Included: Dishwasher, Disposal, Dryer, Gas Water Heater, Microwave, Oven, Range, Range Hood, Refrigerator, Self Cleaning Oven, Washer
- Laundry: In Unit
Features
- Ceiling Fan(s), Granite Counters, High Ceilings, Smoke Free, Tile Counters, Vaulted Ceiling(s)
- Flooring: Carpet, Laminate, Tile
- Windows: Double Pane Windows, Window Coverings
- Basement: Finished,Full,Sump Pump
- Common walls with other units/homes: End Unit,No One Above,No One Below,1 Common Wall
Interior area
- Total structure area: 2,050
- Total interior livable area: 2,050 sqft
- Finished area above ground: 1,025
- Finished area below ground: 1,025
Property
Parking
- Total spaces: 2
- Parking features: Concrete
- Attached garage spaces: 2
Features
- Levels: One
- Stories: 1
- Entry location: Ground
- Patio & porch: Front Porch
- Exterior features: Rain Gutters
- Fencing: None
- Has view: Yes
- View description: Mountain(s)
Lot
- Size: 1,307 Square Feet
- Features: Landscaped, Master Planned, Open Space, Sprinklers In Front
Details
- Parcel number: 034424954
- Special conditions: Standard
Construction
Type & style
- Home type: Condo
- Architectural style: Mid-Century Modern
- Property subtype: Condominium
- Attached to another structure: Yes
Materials
- Brick
- Foundation: Slab
- Roof: Composition
Condition
- Updated/Remodeled
- Year built: 1992
Utilities & green energy
- Electric: 110V, 220 Volts
- Sewer: Public Sewer
- Water: Public
- Utilities for property: Electricity Connected, Natural Gas Connected
Community & HOA
Community
- Security: Carbon Monoxide Detector(s), Smoke Detector(s)
- Subdivision: Prescott Street Condominums
HOA
- Has HOA: Yes
- Services included: Insurance, Irrigation, Maintenance Grounds, Maintenance Structure, Sewer, Snow Removal, Trash, Water
- HOA fee: $375 monthly
- HOA name: PRESCOTT STREET CONDOMINIUMS
- HOA phone: 855-699-3286
Location
- Region: Littleton
Financial & listing details
- Price per square foot: $256/sqft
- Tax assessed value: $511,100
- Annual tax amount: $2,827
- Date on market: 3/22/2024
- Listing terms: Cash,Conventional
- Exclusions: None
- Ownership: Corporation/Trust
- Electric utility on property: Yes
- Road surface type: Alley Paved
Price history
| Date | Event | Price |
|---|---|---|
| 5/6/2024 | Sold | $525,000$256/sqft |
Source:  REcolorado as distributed by MLS GRID #3214056 Report a problem REcolorado as distributed by MLS GRID #3214056 Report a problem | ||
| 4/5/2024 | Pending sale | $525,000$256/sqft |
Source: REcolorado as distributed by MLS GRID #3214056 Report a problem | ||
| 3/22/2024 | Listed for sale | $525,000+31.9%$256/sqft |
Source: REcolorado as distributed by MLS GRID #3214056 Report a problem | ||
| 7/17/2020 | Sold | $397,900$194/sqft |
Source: Public Record Report a problem | ||
| 10/25/2019 | Sold | $397,900$194/sqft |
Source: Public Record Report a problem | ||
| 9/23/2019 | Pending sale | $397,900$194/sqft |
Source: Luxe Living #7722105 Report a problem | ||
| 9/20/2019 | Listed for sale | $397,900+84.2%$194/sqft |
Source: Luxe Living #7722105 Report a problem | ||
| 8/1/2013 | Sold | $216,000+29.3%$105/sqft |
Source: Public Record Report a problem | ||
| 3/22/2004 | Sold | $167,000$81/sqft |
Source: Public Record Report a problem | ||
Public tax history
| Year | Property taxes | Tax assessment |
|---|---|---|
| 2025 | $3,302 +6.9% | $31,944 -1.1% |
| 2024 | $3,088 +9.2% | $32,294 -11.1% |
| 2023 | $2,827 +0.3% | $36,328 +30.5% |
| 2022 | $2,819 | $27,842 -2.8% |
| 2021 | -- | $28,643 +9.4% |
| 2020 | $2,576 +30.7% | $26,184 |
| 2019 | $1,971 | -- |
| 2018 | $1,971 +7.9% | $22,630 |
| 2017 | $1,826 | $22,630 +20.1% |
| 2016 | -- | $18,835 |
| 2015 | -- | $18,835 +56.1% |
| 2014 | $1,586 | $12,067 +3.8% |
| 2013 | -- | $11,620 |
| 2012 | -- | $11,620 -9.6% |
| 2011 | $1,314 +12.8% | $12,850 -16.4% |
| 2010 | $1,165 0% | $15,380 |
| 2009 | $1,166 | $15,380 +0.7% |
| 2008 | -- | $15,267 |
| 2007 | -- | $15,267 +3.4% |
| 2006 | -- | $14,766 |
| 2005 | -- | $14,766 -62% |
| 2002 | $2,721 +25.2% | $38,870 +36.5% |
| 2001 | $2,172 | $28,470 |
Find assessor info on the county website
Neighborhood: 80120
Nearby homes
- $430,5004 bd2 ba1k sqft5344 S Prescott St, Littleton, CO 80120Off Market

- $466,7004 bd2 ba2k sqft5360 S Prescott St, Littleton, CO 80120Off Market
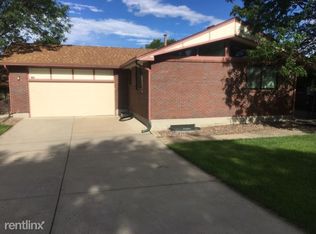
- $398,6002 bd2 ba1k sqft5354 S Prescott St, Littleton, CO 80120Off Market
- $479,7454 bd2 ba2k sqft5340 S Prescott St, Littleton, CO 80120Sold

- $447,8004 bd2 ba1.3k sqft5334 S Prescott St, Littleton, CO 80120Off Market
- $460,1004 bd2 ba2.1k sqft5364 S Prescott St, Littleton, CO 80120Off Market
- $433,4004 bd2 ba1.5k sqft5310 S Prescott St, Littleton, CO 80120Off Market
- $443,6004 bd2 ba2k sqft5314 S Prescott St, Littleton, CO 80120Off Market
Nearby schools
GreatSchools rating
- 5/10Field Elementary SchoolGrades: K-5Distance: 1.5 mi
- 7/10Goddard Middle SchoolGrades: 6-8Distance: 1.6 mi
- 8/10Littleton High SchoolGrades: 9-12Distance: 1.4 mi
Schools provided by the listing agent
- Elementary: Field
- Middle: Goddard
- High: Littleton
- District: Littleton 6
Source: REcolorado as distributed by MLS GRID. This data may not be complete. We recommend contacting the local school district to confirm school assignments for this home.
Get a cash offer in 3 minutes
Find out how much your home could sell for in as little as 3 minutes with a no-obligation cash offer.
Estimated market value
$509,900
Get a cash offer in 3 minutes
Find out how much your home could sell for in as little as 3 minutes with a no-obligation cash offer.
Estimated market value
$509,900
- Colorado
- Arapahoe County
- Littleton
- 80120
- 5374 S Prescott Street
Nearby cities
Nearby neighborhoods
Nearby zip codes
Other Littleton Topics
