Skip main navigation
Sold for $289,900
  • $289,900

    5374 SE 91st St, Ocala, FL 34480

    3beds
    1,453sqft
    Single Family Residence
    Built in 2024
    10,011 Square Feet Lot
    $278,900 Zestimate®
    $200/sqft
    $1,965 Estimated rent

    Home value

    $278,900

    $257,000 - $304,000

    $1,965/mo

    Zestimate® history
    Loading
    Loading...

    Owner options

    List your home for rent

    $1,965/mo

    Rent Zestimate®

    Find your next renter with Zillow Rental Manager. Plus, with online applications, you can quickly screen prospective tenants – for free.

    Learn more

    $1,965/mo

    Rent Zestimate®

    Refinance and save

    $1,999/mo

    Est. payment

    Refinancing to a lower rate could help reduce your monthly payments and save thousands over the life of the loan.

    See today's rates

    $1,999/mo

    Est. payment

    Explore your selling options

    Work with a Zillow partner agent

    Leverage their expertise and Zillow's premium Showcase listings to get your home seen by more buyers.

    Get started

    List with your own agent

    Get your home in front of millions of buyers by listing it on Zillow.

    Learn how to do it

    Sell it yourself

    Take full control of how buyers see your home on Zillow by listing For Sale by Owner (FSBO).

    List your home

    What's special

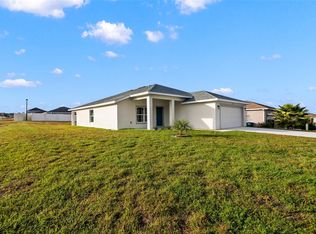
    Piccolo is an open Floor Plan with 3 Bedrooms, 2 Baths, 2 Car Garage, a Large Great Room with vaulted ceilings, Master Suite with a large walk-in closet and ensuite bathroom with luxury tiled shower with glass surround. This home has an open kitchen with center island featuring granite counters and plenty of cabinets. The kitchen has 36 inch upper shaker style cabinets that are staggered, with soft close wood cabinets, stainless appliance package with double door fridge included, Features also include Luxury Vinyl plank flooring throughout the house with tiled floors and walls in both bathrooms. Bathrooms also have soft close wood cabinets and granite counters. From the sliding glass doors is a nice patio off the dining area. The home also features a garage door opener, 50-gallon energy-efficient water heater, 16 seer AC unit, peel and stick roof shingles, R38 insulation, double pane, LowE windows and LED lighting. Come see our luxury features for affordable luxury. ***Photos are of a similar property, not exact depiction of this home listed.

    Zillow last checked:

    Listing updated:

    Listing Provided by:

    Frank Falbo 352-565-7555,

    PLATINUM HOMES AND LAND REALTY 352-565-7555

    Bought with:

    LouAnn Papp, 3490989

    UNLOCK REALTY GROUP INC

    Source: Stellar MLS,MLS#: OM684033MLS LogoOriginating MLS: Ocala - Marion

    Facts & features

    Interior

    Bedrooms & bathrooms
    • Bedrooms: 3
    • Bathrooms: 2
    • Full bathrooms: 2
    Primary bedroom
    • Features: Walk-In Closet(s)
    • Level: First
    • Dimensions: 12x15
    Bedroom 2
    • Features: Built-in Closet
    • Level: First
    • Dimensions: 11x11
    Bedroom 3
    • Features: Built-in Closet
    • Level: First
    • Dimensions: 11x11
    Primary bathroom
    • Level: First
    • Dimensions: 12x15
    Bathroom 2
    • Level: First
    Dining room
    • Level: First
    • Dimensions: 10x12
    Kitchen
    • Level: First
    • Dimensions: 10x12
    Living room
    • Level: First
    • Dimensions: 18x18
    Heating
    • Central, Heat Pump
    Cooling
    • Central Air
    Appliances
    • Included: Dishwasher, Disposal, Electric Water Heater, Microwave, Range, Refrigerator
    • Laundry: Inside
    Features
    • Cathedral Ceiling(s), Living Room/Dining Room Combo, Open Floorplan, Solid Wood Cabinets, Stone Counters, Vaulted Ceiling(s), Walk-In Closet(s)
    • Flooring: Tile, Vinyl
    • Doors: Sliding Doors
    • Has fireplace: No
    Interior area
    • Total structure area: 2,003
    • Total interior livable area: 1,453 sqft

    Property

    Parking
    • Total spaces: 2
    • Parking features: Garage - Attached
    • Attached garage spaces: 2
    Features
    • Levels: One
    • Stories: 1
    Lot
    • Size: 10,011 sqft
    • Dimensions: 71 x 141
    Details
    • Parcel number: 3664004001
    • Zoning: PUD
    • Special conditions: None

    Construction

    Type & style
    • Home type: SingleFamily
    • Property subtype: Single Family Residence
    Materials
    • Concrete, Stucco
    • Foundation: Slab
    • Roof: Shingle
    Condition
    • Completed
    • New construction: Yes
    • Year built: 2024
    Details
    • Builder model: Piccolo
    • Builder name: FL180 LLC dba Solero Homes

    Utilities & green energy

    • Sewer: Public Sewer
    • Water: Public
    • Utilities for property: Cable Available, Electricity Available, Phone Available, Public, Sewer Available, Underground Utilities, Water Available

    Community & neighborhood

    Community
    • Community features: Deed Restrictions, Gated Community - No Guard
    Location
    • Region: Ocala
    • Subdivision: SUMMERCREST

    HOA & financial

    HOA
    • Has HOA: Yes
    • HOA fee: $29 monthly
    • Association name: HIGHLAND COMMUNITY MANAGEMENT
    • Association phone: 863-940-2863
    Other fees
    • Pet fee: $0 monthly
    Other financial information
    • Total actual rent: 0

    Other

    Other facts
    • Listing terms: Cash,Conventional,FHA,USDA Loan,VA Loan
    • Ownership: Fee Simple
    • Road surface type: Paved

    Price history

    DateEventPrice
    11/22/2024Sold$289,900$200/sqft
    Source: Stellar MLS #OM684033 Report a problem
    10/28/2024Pending sale$289,900$200/sqft
    Source: Stellar MLS #OM684033 Report a problem
    10/21/2024Price change$289,900-3.3%$200/sqft
    Source: Stellar MLS #OM684033 Report a problem
    8/20/2024Listed for sale$299,900$206/sqft
    Source: Stellar MLS #OM684033 Report a problem
    7/11/2024Listing removed$299,900$206/sqft
    Source: Stellar MLS #OM606482 Report a problem
    4/15/2024Price change$299,900+26.1%$206/sqft
    Source: Stellar MLS #OM606482 Report a problem
    4/23/2021Pending sale$237,900$164/sqft
    Source: Stellar MLS #OM606482 Report a problem

    Public tax history

    YearProperty taxesTax assessment
    2024$681 +3.3%$29,814 +10%
    2023$660 +8.7%$27,104 +10%
    2022$606 +4.3%$24,640 +10%
    2021$582 +54.4%$22,400 +2.3%
    2020$377 +78.8%$21,900 +448.5%
    2019$211 $3,993 -81.8%
    2018$211 +137.3%$21,900 +265%
    2017$89 +36.5%$6,000 +100%
    2016$65 $3,000
    2015$65 +4.1%$3,000
    2014$63 -83.1%$3,000 -87.3%
    2009$370 -39.2%$23,700 -41.3%
    2008$608 $40,405

    Find assessor info on the county website

    Neighborhood: 34480

    Nearby schools

    GreatSchools rating
    Schools provided by the listing agent
    • Elementary: Belleview-Santos Elem. School
    • Middle: Belleview Middle School
    • High: Belleview High School

    Source: Stellar MLS. This data may not be complete. We recommend contacting the local school district to confirm school assignments for this home.

    Get a cash offer in 3 minutes
    Find out how much your home could sell for in as little as 3 minutes with a no-obligation cash offer.
    Estimated market value
    $278,900
    Get a cash offer in 3 minutes
    Find out how much your home could sell for in as little as 3 minutes with a no-obligation cash offer.
    Estimated market value
    $278,900