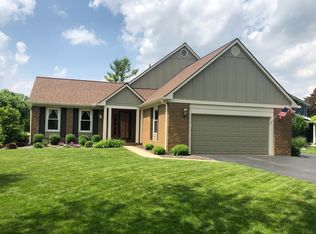
OPEN HOUSE IS CANCELED. Welcome to this exceptional home in Dublin, located in a prime area within walking distance to the Dublin Community Recreation Center and just around the corner from the Coffman Park Pavilion. This property is conveniently situated near Dublin Coffman High School and offers easy access to Routes 270 and 33. This immaculate four-bedroom, two-and-a-half-bathroom residence has been meticulously updated throughout. All bathrooms have received modern upgrades, and the kitchen has been tastefully renovated to provide both functionality and style. The renovations made to the kitchen, eating area, and living room have successfully created an inviting open-concept space that enhances both functionality and aesthetics. This seamless layout promotes natural light and facilitates easy interaction, making it ideal for entertaining and everyday living. The home features new sliding doors, while the front and upstairs windows have also been replaced for improved energy efficiency and aesthetics. The timeless hardwood floors are in pristine condition, and the new carpeting upstairs perfectly complements each of the four spacious bedrooms . The parental access door connecting the primary bedroom to the fourth bedroom offers a practical solution for parents with a newborn or small children. This thoughtful design feature provides convenient access, allowing for easy supervision and care while maintaining a sense of comfort and privacy between rooms. The expansive basement boasts built-in cabinets and offers ample space for a pool table, a workout area, and a recreational room, along with plenty of storage options. Additionally, the garage floor has been professionally coated for durability and visual appeal. Set on a corner lot, this home showcases impressive curb appeal enhanced by meticulous landscaping. The brand new paver patio invites you to enjoy pleasant evenings outdoors. With its prime location and impeccable design, this home is a rare find.
Sold for $630,000
$630,000
5374 Tara Hill Dr, Dublin, OH 43017
4beds
3,313sqft
Single Family Residence
Built in 1984
0.26 Acres Lot
$635,400 Zestimate®
$190/sqft
$3,832 Estimated rent
Home value
$635,400
$591,000 - $680,000
$3,832/mo
Zestimate® history
Owner options
List your home for rent
$3,832/mo
Rent Zestimate®
Find your next renter with Zillow Rental Manager. Plus, with online applications, you can quickly screen prospective tenants – for free.
$3,832/mo
Rent Zestimate®
Refinance and save
$3,404/mo
Est. payment
Refinancing to a lower rate could help reduce your monthly payments and save thousands over the life of the loan.
$3,404/mo
Est. payment
Explore your selling options
Work with a Zillow partner agent
Leverage their expertise and Zillow's premium Showcase listings to get your home seen by more buyers.
Get startedList with your own agent
Get your home in front of millions of buyers by listing it on Zillow.
Learn how to do itSell it yourself
Take full control of how buyers see your home on Zillow by listing For Sale by Owner (FSBO).
List your homeWhat's special
Zillow last checked:
Listing updated:
Listed by:
Glenn R Henry 440-759-2443,
Howard Hanna Real Estate Svcs
Bought with:
David G Caraboolad, 2009001913
NextHome Experience
Source: Columbus and Central Ohio Regional MLS ,MLS#: 225011641
Facts & features
Interior
Bedrooms & bathrooms
- Bedrooms: 4
- Bathrooms: 3
- Full bathrooms: 2
- 1/2 bathrooms: 1
Cooling
- Central Air
Appliances
- Laundry: Electric Dryer Hookup
Features
- Flooring: Wood, Carpet
- Windows: Insulated Windows
- Basement: Crawl Space,Full
- Number of fireplaces: 1
- Fireplace features: One
- Common walls with other units/homes: No Common Walls
Interior area
- Total structure area: 2,482
- Total interior livable area: 3,313 sqft
Property
Parking
- Total spaces: 2
- Parking features: Garage Door Opener, Attached, Side Load
- Attached garage spaces: 2
Features
- Levels: Two
- Patio & porch: Patio
- Has spa: Yes
- Spa features: Bath
- Fencing: Invisible
Lot
- Size: 0.26 Acres
Details
- Parcel number: 273001279
- Special conditions: Standard
Construction
Type & style
- Home type: SingleFamily
- Architectural style: Traditional
- Property subtype: Single Family Residence
Materials
- Foundation: Block
Condition
- New construction: No
- Year built: 1984
Utilities & green energy
- Sewer: Public Sewer
- Water: Public
Community & HOA
Community
- Subdivision: Shannon Park
HOA
- Has HOA: No
- Amenities included: Bike/Walk Path, Park, Sidewalk
Location
- Region: Dublin
Financial & listing details
- Price per square foot: $190/sqft
- Tax assessed value: $423,900
- Annual tax amount: $9,640
- Date on market: 4/18/2025
- Listing terms: Conventional
Price history
| Date | Event | Price |
|---|---|---|
| 12/21/2025 | Listing removed | $3,700$1/sqft |
Source: Zillow Rentals Report a problem | ||
| 12/6/2025 | Listed for rent | $3,700$1/sqft |
Source: Zillow Rentals Report a problem | ||
| 6/17/2025 | Listing removed | $3,700$1/sqft |
Source: Zillow Rentals Report a problem | ||
| 5/27/2025 | Listing removed | $3,700-99.4%$1/sqft |
Source:  Columbus and Central Ohio Regional MLS #225017937 Report a problem Columbus and Central Ohio Regional MLS #225017937 Report a problem | ||
| 5/22/2025 | Listed for rent | $3,700$1/sqft |
Source: Zillow Rentals Report a problem | ||
| 5/5/2025 | Sold | $630,000+5%$190/sqft |
Source: Columbus and Central Ohio Regional MLS #225011641 Report a problem | ||
| 4/19/2025 | Pending sale | $599,900$181/sqft |
Source: Columbus and Central Ohio Regional MLS #225011641 Report a problem | ||
| 4/18/2025 | Listed for sale | $599,900$181/sqft |
Source: Columbus and Central Ohio Regional MLS #225011641 Report a problem | ||
Public tax history
| Year | Property taxes | Tax assessment |
|---|---|---|
| 2024 | $9,640 +1.4% | $148,370 |
| 2023 | $9,506 +18% | $148,370 +29.1% |
| 2022 | $8,054 -0.2% | $114,910 |
| 2021 | $8,074 -0.8% | $114,910 |
| 2020 | $8,141 +6.5% | $114,910 +20.4% |
| 2019 | $7,646 -0.4% | $95,450 |
| 2018 | $7,678 | $95,450 |
| 2017 | $7,678 +0.8% | $95,450 -0.6% |
| 2016 | $7,620 -0.6% | $95,980 |
| 2015 | $7,669 | $95,980 |
| 2014 | $7,669 +106.2% | $95,980 +5% |
| 2013 | $3,720 -44.5% | $91,385 |
| 2011 | $6,706 +4.5% | $91,385 +1.8% |
| 2010 | $6,420 +20% | $89,740 |
| 2008 | $5,350 +2.7% | $89,740 |
| 2007 | $5,211 -0.5% | -- |
| 2006 | $5,236 +2.2% | -- |
| 2005 | $5,125 +21.3% | -- |
| 2004 | $4,223 +1.4% | -- |
| 2003 | $4,164 -0.4% | -- |
| 2002 | $4,182 +6.8% | -- |
| 2001 | $3,915 -0.8% | -- |
| 2000 | $3,946 | -- |
Find assessor info on the county website
Neighborhood: 43017
Nearby homes
- $503,4004 bd2 ba896 sqft5423 Roscommon Rd, Dublin, OH 43017Off Market
- $497,9004 bd3 ba2.2k sqft6973 Parnell Ct, Dublin, OH 43017Off Market
- $502,3004 bd2 ba851 sqft6983 Parnell Ct, Dublin, OH 43017Off Market
- $361,5002 bd2 ba1.2k sqft6911 Vally Down Rd, Dublin, OH 43017Sold

- $547,6004 bd3 ba2.3k sqft5390 Tara Hill Dr, Dublin, OH 43017Off Market
- $417,3003 bd1 ba2k sqft5375 Tara Hill Dr, Dublin, OH 43017Off Market
- $492,1004 bd2 ba1.7k sqft5419 Roscommon Rd, Dublin, OH 43017Off Market
- $393,4003 bd2 ba1.6k sqft6956 Vally Down Rd, Dublin, OH 43017Off Market
Nearby schools
GreatSchools rating
- 7/10Scottish Corners Elementary SchoolGrades: K-5Distance: 0.9 mi
- 7/10Henry Karrer Middle SchoolGrades: 6-8Distance: 1.7 mi
- 8/10Dublin Coffman High SchoolGrades: 9-12Distance: 0.3 mi
Get a cash offer in 3 minutes
Find out how much your home could sell for in as little as 3 minutes with a no-obligation cash offer.
Estimated market value
$635,400
Get a cash offer in 3 minutes
Find out how much your home could sell for in as little as 3 minutes with a no-obligation cash offer.
Estimated market value
$635,400
- Ohio
- Franklin County
- Dublin
- 43017
- 5374 Tara Hill Dr
Nearby cities
Nearby neighborhoods
Nearby zip codes
Other Dublin Topics
