Check out this beautiful 3-bedroom, 1.5-bath home in Neffs, Ohio! Sitting on over an acre of property, this home offers plenty of space both inside and out. The home has been freshened up with new paint, new carpet, new flooring, and an updated bathroom. It also features a new HVAC system, a new hot water tank, and a one-car garage. With a great location and plenty of outdoor space to enjoy, this is a property you won't want to miss. Schedule your showing today!
Active
$139,900
53749 Pike St, Neffs, OH 43940
2beds
1,120sqft
Single Family Residence
Built in 1910
1.35 Acres Lot
$-- Zestimate®
$125/sqft
$-- HOA
What's special
Updated bathroomOne-car garageNew flooringNew carpetNew hvac systemNew hot water tank
- 3 days
- 193
- 15
Zillow last checked:
Listing updated:
Listed by:
Brandi Galentine 304-242-2600 travisbroadwater@gmail.com,
RE/MAX Broadwater
Source: MLS Now,MLS#: 5254836 Originating MLS: East Central Association of REALTORS
Facts & features
Interior
Bedrooms & bathrooms
- Bedrooms: 2
- Bathrooms: 2
- Full bathrooms: 1
- 1/2 bathrooms: 1
- Main level bathrooms: 1
- Main level bedrooms: 1
Bedroom
- Description: Flooring: Carpet
- Level: First
- Dimensions: 13 x 12
Bedroom
- Description: Flooring: Carpet
- Level: Second
- Dimensions: 9 x 13
Bedroom
- Description: Flooring: Carpet
- Level: Second
- Dimensions: 9 x 12
Bathroom
- Description: Flooring: Luxury Vinyl Tile
- Level: First
- Dimensions: 6 x 6
Basement
- Description: Flooring: Concrete
- Level: Basement
- Dimensions: 25 x 20
Dining room
- Description: Flooring: Carpet
- Features: Fireplace
- Level: First
- Dimensions: ND x ND
Kitchen
- Description: Flooring: Luxury Vinyl Tile
- Level: First
- Dimensions: 6 x 16
Heating
- Fireplace(s), Gas
Cooling
- Central Air, Ceiling Fan(s)
Appliances
- Included: Dryer, Range, Refrigerator, Washer
- Laundry: In Basement
Features
- Has basement: Yes
- Number of fireplaces: 1
- Fireplace features: Wood Burning
Interior area
- Total structure area: 1,120
- Total interior livable area: 1,120 sqft
- Finished area above ground: 1,120
- Finished area below ground: 0
Video & virtual tour
Property
Parking
- Total spaces: 1
- Parking features: Detached, Garage
- Garage spaces: 1
Features
- Levels: Two
- Stories: 2
- Patio & porch: Patio
Lot
- Size: 1.35 Acres
Details
- Additional structures: Garage(s), Shed(s)
- Additional parcels included: 2600997.000
- Parcel number: 26008890.000
- Special conditions: Standard
Construction
Type & style
- Home type: SingleFamily
- Architectural style: Conventional
- Property subtype: Single Family Residence
Materials
- Vinyl Siding
- Foundation: Block
- Roof: Shingle
Condition
- Updated/Remodeled
- Year built: 1910
Utilities & green energy
- Sewer: Public Sewer
- Water: Public
Community & HOA
HOA
- Has HOA: No
Location
- Region: Neffs
Financial & listing details
- Price per square foot: $125/sqft
- Annual tax amount: $991
- Date on market: 10/21/2026
- Cumulative days on market: 4 days
Estimated market value
Not available
Estimated sales range
Not available
Not available
Price history
| Date | Event | Price |
|---|---|---|
| 10/21/2026 | Listed for sale | $139,900$125/sqft |
Source:  MLS Now #5254836 Report a problem | ||
Public tax history
Tax history is unavailable.
Monthly payment
Est. payment
Payment breakdown
Explore the cost of this home by adjusting the details. Changes won't be saved.Climate risks
Neighborhood: 43940
Nearby schools
Schools provided by the listing agent
- District: Bellaire CSD - 702
Source: MLS Now. This data may not be complete. We recommend contacting the local school district to confirm school assignments for this home.
Similar homes
- $144,9003 bd2 ba1.3k sqft10 Orchard Lane, Wheeling, WV 26003For Sale
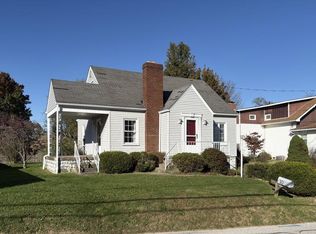 MLS ID #145560, Nate Harler, Harvey Goodman Realtors. Wheeling BOR
- $149,9002 bd3 ba1.1k sqft51945 William Ln, Saint Clairsville, OH 43950For Sale
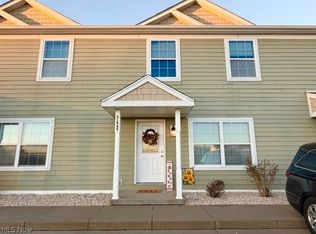 MLS ID #5254202, Kathy S Osovich, Cedar One Realty. MLS Now
- $139,9003 bd1 ba1.2k sqft52135 Home St, Saint Clairsville, OH 43950For Sale
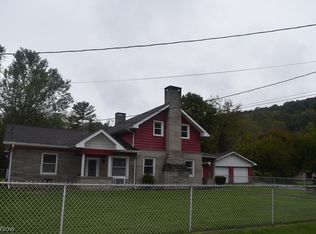 MLS ID #5250232, Laney J Ross, Harvey Goodman, REALTOR. MLS Now
- $135,0002 bd2 ba1k sqft69395 Sunset Hts, Bridgeport, OH 43912For Sale
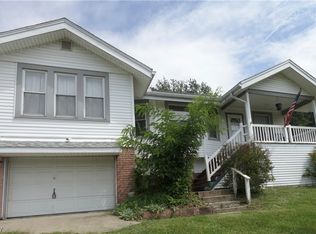 MLS ID #5241299, Sheree Stewart, Di Lusso Real Estate, LTD. MLS Now
