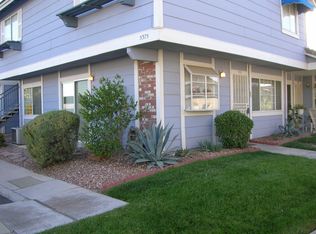
This rare 2 bed 2 full bath, іѕ а comfortаble lіving space. It hаs Rοller security shutters on back side of the property, small patio at the front entrance, and a small storage space in back. Equipped with a security alarm system. Tucked away in a small gated community with maintained landscaping, 2 swimming pool's, a tennis court and a pet relief area. Covered parking for hm owner and plenty of guest parking.
Located conveniently to freeway access nestled on the Las Vegas/Henderson border. Nearby shopping centers, restaurants, and entertainment. Community offers limited rental restrictions.
Active
$169,999
5375 Angler Cir Unit 101, Whitney, NV 89122
2beds
960sqft
Condominium
Built in 1993
-- sqft lot
$170,000 Zestimate®
$177/sqft
$233/mo HOA
What's special
Tennis courtPlenty of guest parkingMaintained landscapingPet relief area
- 15 hours
- 101
- 7
Zillow last checked:
Listing updated:
Listed by:
Reyna Reyes-Erickson S.0181483 702-362-4144,
Nevada Development & Realty Co
Source: LVR,MLS#: 2814597 Originating MLS: Greater Las Vegas Association of Realtors Inc
Originating MLS: Greater Las Vegas Association of Realtors IncFacts & features
Interior
Bedrooms & bathrooms
- Bedrooms: 2
- Bathrooms: 2
- Full bathrooms: 2
Primary bedroom
- Description: Walk-In Closet(s)
- Dimensions: 14x15
Bedroom 2
- Description: Closet
- Dimensions: 12x13
Dining room
- Description: Dining Area
- Dimensions: 10x10
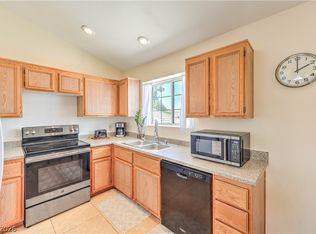
Kitchen
- Description: Tile Countertops,Tile Flooring
- Dimensions: 16x14
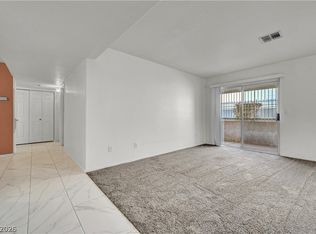
Living room
- Description: None
- Dimensions: 17x16
Heating
- Central, Electric
Cooling
- Central Air, Electric
Appliances
- Included: Electric Range, Electric Water Heater, Disposal, Microwave, Refrigerator
- Laundry: Electric Dryer Hookup, Laundry Closet
Features
- BathroomonMainLevel, Bedroom on Main Level, Ceiling Fan(s), Full Bath on Main Level, Primary Downstairs, Window Treatments
- Flooring: Linoleum, Tile, Vinyl
- Windows: Blinds, Plantation Shutters
- Has fireplace: No
Interior area
- Total structure area: 960
- Total interior livable area: 960 sqft
Video & virtual tour
Property
Parking
- Total spaces: 1
- Parking features: Assigned, Covered, Detached Carport
- Carport spaces: 1
Features
- Stories: 1
- Patio & porch: Covered, Patio, Porch
- Exterior features: Burglar Bar, Porch, Patio, Storm/Security Shutters
- Pool features: Community
- Fencing: None
- Has view: Yes
- View description: None
Lot
- Size: 2,704 Square Feet
- Features: Desert Landscaping, Landscaped, None, < 1/4 Acre
Details
- Parcel number: 16127310151
- Zoning description: Multi-Family,Single Family
- Horse amenities: None
Construction
Type & style
- Home type: Condo
- Architectural style: One Story
- Property subtype: Condominium
- Attached to another structure: Yes
Materials
- Roof: Tile
Condition
- Resale
- Year built: 1993
Utilities & green energy
- Electric: Photovoltaics None
- Sewer: Public Sewer
- Water: Public
- Utilities for property: Electricity Available, Natural Gas Not Available
Community & HOA
Community
- Features: Pool
- Security: Security System Owned, Gated Community
- Subdivision: Duck Creek Village I & II
HOA
- Has HOA: Yes
- Amenities included: Gated, Pool, Tennis Court(s)
- Services included: Maintenance Grounds, Sewer, Water
- HOA fee: $233 monthly
- HOA name: Duck Creek Village
- HOA phone: 702-767-9993
Location
- Region: Whitney
Financial & listing details
- Price per square foot: $177/sqft
- Tax assessed value: $95,869
- Annual tax amount: $393
- Date on market: 9/3/2026
- Listing agreement: Exclusive Right To Sell
- Listing terms: Cash,Conventional,FHA
- Ownership: Condominium
- Electric utility on property: Yes
Estimated market value
$170,000
$162,000 - $179,000
$1,321/mo
Price history
| Date | Event | Price |
|---|---|---|
| 9/3/2026 | Listed for sale | $169,999-2.3%$177/sqft |
Source:  LVR #2814597 Report a problem LVR #2814597 Report a problem | ||
| 5/16/2026 | Listing removed | $173,999$181/sqft |
Source: LVR #2760260 Report a problem | ||
| 4/14/2026 | Price change | $173,999-1.7%$181/sqft |
Source: LVR #2760260 Report a problem | ||
| 3/23/2026 | Price change | $176,999-1.1%$184/sqft |
Source: LVR #2760260 Report a problem | ||
| 2/28/2026 | Listed for sale | $179,000-7.3%$186/sqft |
Source: LVR #2760260 Report a problem | ||
| 1/1/2026 | Listing removed | $193,000$201/sqft |
Source: LVR #2659388 Report a problem | ||
| 9/25/2025 | Price change | $193,000-1.5%$201/sqft |
Source: LVR #2659388 Report a problem | ||
| 9/24/2025 | Listed for sale | $195,999$204/sqft |
Source: LVR #2659388 Report a problem | ||
| 9/2/2025 | Listing removed | $195,999$204/sqft |
Source: LVR #2659388 Report a problem | ||
| 6/26/2025 | Price change | $195,999-4.6%$204/sqft |
Source: LVR #2659388 Report a problem | ||
| 4/17/2025 | Listed for sale | $205,450-4.9%$214/sqft |
Source: LVR #2659388 Report a problem | ||
| 2/28/2025 | Listing removed | $216,000$225/sqft |
Source: LVR #2630096 Report a problem | ||
| 1/10/2025 | Price change | $216,000-0.9%$225/sqft |
Source: LVR #2630096 Report a problem | ||
| 11/6/2024 | Listed for sale | $217,995+33.7%$227/sqft |
Source: LVR #2630096 Report a problem | ||
| 12/13/2021 | Sold | $163,000$170/sqft |
Source: LVR #2329470 Report a problem | ||
| 11/7/2021 | Pending sale | $163,000$170/sqft |
Source: LVR #2329470 Report a problem | ||
| 11/2/2021 | Listed for sale | $163,000$170/sqft |
Source: LVR #2329470 Report a problem | ||
| 10/30/2021 | Pending sale | $163,000$170/sqft |
Source: LVR #2329470 Report a problem | ||
| 10/29/2021 | Contingent | $163,000$170/sqft |
Source: LVR #2329470 Report a problem | ||
| 10/20/2021 | Listed for sale | $163,000+133%$170/sqft |
Source: LVR #2329470 Report a problem | ||
| 10/26/1993 | Sold | $69,950$73/sqft |
Source: Public Record Report a problem | ||
Public tax history
| Year | Property taxes | Tax assessment |
|---|---|---|
| 2026 | $458 +8% | $33,554 -1.5% |
| 2025 | $424 +7.8% | $34,067 -6.8% |
| 2024 | $393 +7.9% | $36,561 +14.4% |
| 2023 | $364 +23.6% | $31,967 +10.2% |
| 2022 | $295 -9.9% | $29,010 -1% |
| 2021 | $327 +1.4% | $29,302 +18.5% |
| 2020 | $322 +4.8% | $24,718 +11.1% |
| 2019 | $308 +6.9% | $22,240 |
| 2018 | $288 | $22,240 +1.1% |
| 2017 | $288 | $22,001 +17.5% |
| 2016 | $288 +0.7% | $18,731 +19.4% |
| 2015 | $286 +3% | $15,693 +54.1% |
| 2014 | $278 | $10,183 |
| 2013 | -- | $10,183 +14.3% |
| 2012 | -- | $8,912 -19.6% |
| 2011 | -- | $11,084 -1.5% |
| 2010 | -- | $11,250 -51.8% |
| 2009 | -- | $23,341 |
| 2008 | -- | $23,341 -47.3% |
| 2007 | -- | $44,329 +13.8% |
| 2006 | -- | $38,958 +70.2% |
| 2005 | -- | $22,890 +3.5% |
| 2004 | -- | $22,113 +0.2% |
| 2003 | -- | $22,064 +0.5% |
| 2002 | -- | $21,960 +2.6% |
| 2001 | -- | $21,410 |
Find assessor info on the county website
Monthly payment
Est. payment
Payment breakdown
Explore the cost of this home by adjusting the details. Changes won't be saved.Climate risks
Neighborhood: Whitney
Nearby schools
Schools provided by the listing agent
- Elementary: Whitney,Whitney
- Middle: Cortney Francis
- High: Chaparral
Source: LVR. This data may not be complete. We recommend contacting the local school district to confirm school assignments for this home.
- $172,4002 bd2 ba960 sqft5375 Angler Cir UNIT 104, Las Vegas, NV 89122Off Market

- $151,0001 bd1 ba724 sqft5375 Angler Cir UNIT 103, Whitney, NV 89122Off Market
- $134,2001 bd1 ba724 sqft5375 Angler Cir UNIT 102, Las Vegas, NV 89122Off Market

- $164,5002 bd1 ba806 sqft5375 Angler Cir UNIT 202, Las Vegas, NV 89122Off Market

Similar homes
- $155,0002 bd2 ba872 sqft5330 Portavilla Ct Unit 203, Las Vegas, NV 89122For Sale
 MLS ID #2794708, Andreas Adolfsson, BHHS Nevada Properties. LVR
 - $230,0003 bd2 ba1.1k sqft5335 Rod Ct Unit 104, Las Vegas, NV 89122For Sale
 MLS ID #2773831, Amanda L. Workman, Galindo Group Real Estate. LVR
 - $175,0002 bd2 ba1k sqft1300 S Arlington St APT 227, Las Vegas, NV 89104For Sale
 MLS ID #2782048, Priscilla Garduno, Mahsheed Real Estate LLC. LVR
 - $180,0002 bd2 ba1k sqft2725 S Nellis Blvd Unit 1154, Las Vegas, NV 89121For Sale
 MLS ID #2774207, LaRae Sloane, Realty ONE Group, Inc. LVR
