Skip main navigation
Closed
  • $655,000

    5375 Ashwind Trce, Johns Creek, GA 30005

    3beds
    2,063sqft
    Single Family Residence
    Built in 1990
    0.25 Acres Lot
    $649,100 Zestimate®
    $317/sqft
    $2,790 Estimated rent

    Home value

    $649,100

    $597,000 - $708,000

    $2,790/mo

    Zestimate® history
    Loading
    Loading...

    Owner options

    List your home for rent

    $2,790/mo

    Rent Zestimate®

    Find your next renter with Zillow Rental Manager. Plus, with online applications, you can quickly screen prospective tenants – for free.

    Learn more

    $2,790/mo

    Rent Zestimate®

    Refinance and save

    $4,029/mo

    Est. payment

    Refinancing to a lower rate could help reduce your monthly payments and save thousands over the life of the loan.

    See today's rates

    $4,029/mo

    Est. payment

    Explore your selling options

    Work with a Zillow partner agent

    Leverage their expertise and Zillow's premium Showcase listings to get your home seen by more buyers.

    Get started

    List with your own agent

    Get your home in front of millions of buyers by listing it on Zillow.

    Learn how to do it

    Sell it yourself

    Take full control of how buyers see your home on Zillow by listing For Sale by Owner (FSBO).

    List your home

    What's special

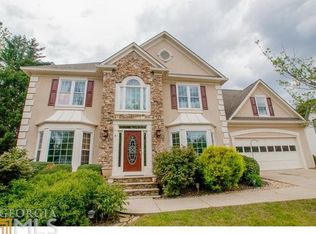
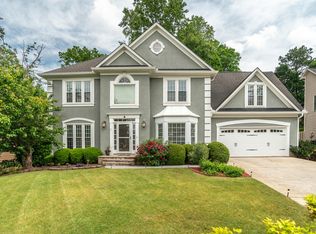
    Welcome to 5375 Ashwind Trace! Step into this beautifully updated home, perfectly situated on a cul-de-sac in a sought-after neighborhood with top-rated schools and unparalleled amenities. This home is a masterpiece of modern living, offering updates throughout, including luxury vinyl flooring, neutral paint, and stylish lighting. As you enter, French doors open to a sunlit home office with a large window, creating the perfect space for productivity. The open-concept layout seamlessly flows into the dining room, ideal for hosting family celebrations, and a showstopping kitchen that is sure to impress. The renovated kitchen features a spacious island with a prep sink, quartz countertops, stainless steel appliances, sea-inspired glass tile backsplash, and open shelving for a modern touch. The large farmhouse sink overlooks the backyard, while the kitchen's connection to the living room, complete with a stacked stone fireplace, makes entertaining or relaxing easy. From here, step out onto the deck and enjoy the expansive backyard, perfect for gatherings or quiet evenings by the firepit. Upstairs, the luxurious primary suite offers a serene retreat with abundant natural light and a huge walk-in closet. The spa-like primary bath boasts separate custom vanities, a freestanding soaking tub, and a walk-in shower with gorgeous tilework and gold fixtures. Two additional bedrooms, each with large closets and charming chalkboard accent walls, share a stunning hall bath with classic black-and-white tile and a custom double vanity with quartz countertops. Outside, the home's large deck provides plenty of room for entertaining or relaxing. The backyard offers space for lawn games, a playset, or simply enjoying crisp evenings by the firepit. Conveniently located next to the neighborhood amenities, you'll love the easy access to the pool, tennis courts, and playground-making summer days a breeze. With its proximity to premier shopping, dining, and award-winning schools, 5375 Ashwind Trace is the perfect place to call home. Don't miss this incredible opportunity; schedule your tour today!

    Zillow last checked:

    Listing updated:

    Listed by:

    Jody Tirone 404-451-3125,

    Ansley RE|Christie's Int'l RE,

    Tammy Weaver 678-296-8797,

    Ansley RE|Christie's Int'l RE

    Bought with:

    Jennifer Hamilton, 384195

    Keller Williams Realty

    Source: GAMLS,MLS#: 10437211MLS Logo

    Facts & features

    Interior

    Bedrooms & bathrooms
    • Bedrooms: 3
    • Bathrooms: 3
    • Full bathrooms: 2
    • 1/2 bathrooms: 1
    Rooms
    • Room types: Office
    Dining room
    • Features: Separate Room
    Kitchen
    • Features: Breakfast Area, Breakfast Bar, Kitchen Island, Pantry
    Heating
    • Central, Natural Gas, Zoned
    Cooling
    • Ceiling Fan(s), Central Air, Zoned
    Appliances
    • Included: Dishwasher, Disposal, Dryer, Gas Water Heater, Microwave, Refrigerator, Washer
    • Laundry: Other
    Features
    • Separate Shower, Soaking Tub, Tray Ceiling(s), Entrance Foyer, Vaulted Ceiling(s), Walk-In Closet(s)
    • Flooring: Carpet
    • Windows: Double Pane Windows
    • Basement: Concrete,None
    • Number of fireplaces: 1
    • Fireplace features: Gas Log, Gas Starter
    • Common walls with other units/homes: No Common Walls
    Interior area
    • Total structure area: 2,063
    • Total interior livable area: 2,063 sqft
    • Finished area above ground: 2,063
    • Finished area below ground: 0

    Property

    Parking
    • Parking features: Attached, Garage
    • Has attached garage: Yes
    Accessibility
    • Accessibility features: Accessible Entrance
    Features
    • Levels: Two
    • Stories: 2
    • Patio & porch: Patio
    • Fencing: Back Yard,Fenced,Privacy,Wood
    • Body of water: None
    Lot
    • Size: 0.25 Acres
    • Features: Cul-De-Sac, Level
    Details
    • Parcel number: 11 064202700756

    Construction

    Type & style
    • Home type: SingleFamily
    • Architectural style: Traditional
    • Property subtype: Single Family Residence
    Materials
    • Stone, Stucco
    • Roof: Composition
    Condition
    • Resale
    • New construction: No
    • Year built: 1990

    Utilities & green energy

    • Sewer: Public Sewer
    • Water: Public
    • Utilities for property: Cable Available, Electricity Available, High Speed Internet, Natural Gas Available, Sewer Available, Underground Utilities, Water Available

    Community & HOA

    Community
    • Features: Playground, Pool, Street Lights, Tennis Court(s), Walk To Schools, Near Shopping
    • Subdivision: Windgate
    HOA
    • Has HOA: No
    • Services included: Other
    Location
    • Region: Johns Creek

    Financial & listing details

    • Price per square foot: $317/sqft
    • Tax assessed value: $522,400
    • Annual tax amount: $5,997
    • Date on market: 1/9/2025
    • Cumulative days on market: 4 days
    • Listing agreement: Exclusive Right To Sell
    • Electric utility on property: Yes

    Price history

    DateEventPrice
    1/27/2025Sold$655,000+0.8%$317/sqft
    Source: GAMLS #10437211 Report a problem
    1/20/2025Pending sale$650,000$315/sqft
    Source: FMLS GA #7503048 Report a problem
    1/9/2025Listed for sale$650,000+97%$315/sqft
    Source: FMLS GA #7503048 Report a problem
    12/28/2018Sold$330,000-5.7%$160/sqft
    Source: Public Record Report a problem
    11/28/2018Pending sale$349,900$170/sqft
    Source: Keller Williams Realty - Chattahoochee North #6049370 Report a problem
    10/15/2018Price change$349,900-4.1%$170/sqft
    Source: Keller Williams Realty - Chattahoochee North #6049370 Report a problem
    8/23/2018Price change$365,000-2.4%$177/sqft
    Source: Keller Williams Realty - Chattahoochee North #6049370 Report a problem
    7/27/2018Listed for sale$374,000+72%$181/sqft
    Source: Chattahoochee North LLC #6049370 Report a problem
    6/6/2012Listing removed$1,595$1/sqft
    Source: Atlanta Rental Services Inc. Report a problem
    5/18/2012Listed for rent$1,595$1/sqft
    Source: Atlanta Rental Services Inc. Report a problem
    6/7/2001Sold$217,500$105/sqft
    Source: Public Record Report a problem

    Public tax history

    YearProperty taxesTax assessment
    2025$6,240 +4%$208,960 +4.6%
    2024$5,997 +104.9%$199,800 +13.5%
    2023$2,927 -14.2%$175,960 +17.8%
    2022$3,413 +1.2%$149,400 +22.3%
    2021$3,373 -0.1%$122,200 +2.2%
    2020$3,375 +28.2%$119,560 -49.1%
    2019$2,631 $234,960 +113.9%
    2018$2,631 $109,840 +35.9%
    2017$2,631 +4.2%$80,800 -11.8%
    2016$2,525 -7.9%$91,600 +13.4%
    2015$2,740 +8.5%$80,800 -10.5%
    2014$2,525 +4.5%$90,240 +26%
    2013$2,416 -8%$71,600 -21.5%
    2012$2,626 $91,240 +13.4%
    2011-- $80,440 -7.6%
    2010$2,930 +757.9%$87,080
    2009$342 $87,080
    2008-- $87,080 -0.1%
    2007-- $87,160 +13%
    2005-- $77,160 +3.6%
    2004$1,999 +2.6%$74,480 +3.8%
    2003$1,949 -0.5%$71,720 +2.6%
    2002$1,958 +1.5%$69,880 +7.6%
    2001$1,930 $64,920
    Find assessor info on the county website

    Neighborhood: 30005

    Nearby schools

    GreatSchools rating
    Schools provided by the listing agent
    • Elementary: Abbotts Hill
    • Middle: Taylor Road
    • High: Chattahoochee

    Source: GAMLS. This data may not be complete. We recommend contacting the local school district to confirm school assignments for this home.

    Get a cash offer in 3 minutes
    Find out how much your home could sell for in as little as 3 minutes with a no-obligation cash offer.
    Estimated market value
    $649,100
    Get a cash offer in 3 minutes
    Find out how much your home could sell for in as little as 3 minutes with a no-obligation cash offer.
    Estimated market value
    $649,100