Skip main navigation
Closed
  • $595,000

    5375 Azalea Crest Ln, Sugar Hill, GA 30518

    4beds
    --sqft
    Single Family Residence
    Built in 1999
    0.33 Acres Lot
    $580,900 Zestimate®
    $--/sqft
    $2,715 Estimated rent

    Home value

    $580,900

    $546,000 - $622,000

    $2,715/mo

    Zestimate® history
    Loading
    Loading...

    Owner options

    List your home for rent

    $2,715/mo

    Rent Zestimate®

    Find your next renter with Zillow Rental Manager. Plus, with online applications, you can quickly screen prospective tenants – for free.

    Learn more

    $2,715/mo

    Rent Zestimate®

    Refinance and save

    $4,230/mo

    Est. payment

    Refinancing to a lower rate could help reduce your monthly payments and save thousands over the life of the loan.

    See today's rates

    $4,230/mo

    Est. payment

    Explore your selling options

    Work with a Zillow partner agent

    Leverage their expertise and Zillow's premium Showcase listings to get your home seen by more buyers.

    Get started

    List with your own agent

    Get your home in front of millions of buyers by listing it on Zillow.

    Learn how to do it

    Sell it yourself

    Take full control of how buyers see your home on Zillow by listing For Sale by Owner (FSBO).

    List your home

    What's special

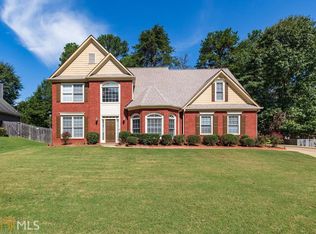
    It's all about the location! Nestled in the heart of Sugar Hill, this stunning cul-de-sac home is the one youCOve been dreaming of. From the moment you step inside, youCOre embraced by a warm sense of comfort and belonging, as if this house has been waiting just for you. The kitchen is truly the heart of the homeCowhether youCOre preparing a quick weeknight meal or hosting a family gathering, itCOs designed to make every moment special. With granite countertops, a custom tile backsplash, modern fixtures, a center island, and sleek stainless-steel appliances, itCOs a space that will inspire your inner chef. The breakfast bar invites conversation, while the open layout keeps the flow to the family room seamless, ensuring everyone stays connected. Currently serving as a home office, the dining room offers great flexibility and can easily transform into a cozy space for intimate dinners or holiday celebrations. The bright and airy family room welcomes you to relax by the beautiful brick fireplace, perfect for curling up with a good book or enjoying movie night with loved ones.The master on main is your private havenCoa retreat from the world with its luxurious, spa-like en-suite bath. Imagine unwinding in the freestanding tub or indulging in the custom-tiled walk-in shower. The expansive double vanity and high-end finishes give this space the feel of a personal sanctuary, like something out of a design magazine. Upstairs, youCOll find three generously sized bedrooms and a full bath, ensuring everyone has their own space to relax. At the end of the day, step out onto the screened-in porch, where peaceful moments await as you overlook the expansive backyard that borders a tranquil wooded area, offering both privacy and serenity. Added upgrades, immaculate laminate, beautiful tile, plush carpeting and crown molding make this undeniably the perfect family home! Whether youCOre relaxing after a long day or hosting weekend barbecues and family gatherings, this fenced yard is perfect for fun and relaxation, complete with a putting green for added enjoyment. With low-maintenance landscaping, youCOll have more time to make lasting memories and truly enjoy life. This home is more than just move-in readyCoitCOs the perfect backdrop for your next chapter, filled with love, laughter, and endless possibilities. Easy access to GA 400, the Mall of Georgia, I-85, downtown Sugar Hill, or downtown Suwanee...what more could you ask for?! Welcome home!

    Zillow last checked:

    Listing updated:

    Listed by:

    John R Cook 678-524-8573,

    Keller Williams Community Partners

    Bought with:

    Jason Jones, 410504

    RB Realty

    Source: GAMLS,MLS#: 10398293MLS Logo

    Facts & features

    Interior

    Bedrooms & bathrooms
    • Bedrooms: 4
    • Bathrooms: 3
    • Full bathrooms: 2
    • 1/2 bathrooms: 1
    • Main level bathrooms: 1
    • Main level bedrooms: 1
    Kitchen
    • Features: Breakfast Area, Breakfast Bar, Breakfast Room, Kitchen Island, Pantry
    Heating
    • Central
    Cooling
    • Ceiling Fan(s), Central Air
    Appliances
    • Included: Dishwasher, Microwave
    • Laundry: Other
    Features
    • Master On Main Level, Tray Ceiling(s), Vaulted Ceiling(s), Walk-In Closet(s)
    • Flooring: Laminate
    • Basement: None
    • Attic: Pull Down Stairs
    • Number of fireplaces: 1
    • Fireplace features: Factory Built, Family Room
    • Common walls with other units/homes: No Common Walls
    Interior area
    • Total structure area: 0
    • Finished area above ground: 0
    • Finished area below ground: 0

    Property

    Parking
    • Parking features: Attached, Garage, Garage Door Opener, Kitchen Level
    • Has attached garage: Yes
    Features
    • Levels: Two
    • Stories: 2
    • Patio & porch: Patio
    • Fencing: Back Yard,Wood
    • Body of water: None
    Lot
    • Size: 0.33 Acres
    • Features: Cul-De-Sac, Private
    Details
    • Parcel number: R7319 099
    • Other equipment: Satellite Dish

    Construction

    Type & style
    • Home type: SingleFamily
    • Architectural style: Traditional
    • Property subtype: Single Family Residence
    Materials
    • Wood Siding
    • Foundation: Slab
    • Roof: Composition
    Condition
    • Resale
    • New construction: No
    • Year built: 1999

    Utilities & green energy

    • Electric: 220 Volts
    • Sewer: Public Sewer
    • Water: Public
    • Utilities for property: Cable Available, Electricity Available, High Speed Internet, Natural Gas Available, Sewer Available, Underground Utilities, Water Available

    Community & neighborhood

    Security
    • Security features: Smoke Detector(s)
    Community
    • Community features: Pool, Tennis Court(s)
    Location
    • Region: Sugar Hill
    • Subdivision: Saddle Tree

    HOA & financial

    HOA
    • Has HOA: Yes
    • HOA fee: $545 annually
    • Services included: Swimming, Tennis

    Other

    Other facts
    • Listing agreement: Exclusive Right To Sell

    Price history

    DateEventPrice
    11/18/2024Sold$595,000
    Source: GAMLS #10398293 Report a problem
    10/30/2024Pending sale$595,000
    Source: FMLS GA #7471441 Report a problem
    10/18/2024Listed for sale$595,000+209.1%
    Source: FMLS GA #7471441 Report a problem
    8/1/2002Sold$192,500+12.5%
    Source: Public Record Report a problem
    6/15/1999Sold$171,100
    Source: Public Record Report a problem

    Public tax history

    YearProperty taxesTax assessment
    2025$7,694 +52.9%$223,000 +9.1%
    2024$5,032 +27.2%$204,400 +16.9%
    2023$3,955 -3.2%$174,920 +11%
    2022$4,085 +18.7%$157,560 +28.7%
    2021$3,443 -13.6%$122,400
    2020$3,985 +2.3%$122,400
    2019$3,897 $122,400 +14.7%
    2018$3,897 +28.3%$106,680 +21.2%
    2016$3,038 -1%$88,000
    2015$3,068 $88,000 +20%
    2014$3,068 +13.2%$73,360
    2013$2,709 $73,360
    2012-- $73,360
    2011-- $73,360 -16.3%
    2010-- $87,680
    2009-- $87,680 +11.8%
    2007-- $78,400
    2006-- $78,400
    2005-- $78,400
    2004$1,159 $78,400 +7.3%
    2003-- $73,080
    2002$2,107 -4.7%$73,080
    2001$2,212 $73,080

    Find assessor info on the county website

    Neighborhood: 30518

    Nearby schools

    GreatSchools rating
    Schools provided by the listing agent
    • Elementary: Riverside
    • Middle: North Gwinnett
    • High: North Gwinnett

    Source: GAMLS. This data may not be complete. We recommend contacting the local school district to confirm school assignments for this home.

    Get a cash offer in 3 minutes
    Find out how much your home could sell for in as little as 3 minutes with a no-obligation cash offer.
    Estimated market value
    $580,900
    Get a cash offer in 3 minutes
    Find out how much your home could sell for in as little as 3 minutes with a no-obligation cash offer.
    Estimated market value
    $580,900