Skip main navigation
Sold for $313,500
  • $313,500

    5375 Barkley St, Commerce Township, MI 48382

    3beds
    1,517sqft
    Single Family Residence
    Built in 1974
    0.26 Acres Lot
    $330,200 Zestimate®
    $207/sqft
    $2,793 Estimated rent

    Home value

    $330,200

    $304,000 - $360,000

    $2,793/mo

    Zestimate® history
    Loading
    Loading...

    Owner options

    List your home for rent

    $2,793/mo

    Rent Zestimate®

    Find your next renter with Zillow Rental Manager. Plus, with online applications, you can quickly screen prospective tenants – for free.

    Learn more

    $2,793/mo

    Rent Zestimate®

    Refinance and save

    $2,026/mo

    Est. payment

    Refinancing to a lower rate could help reduce your monthly payments and save thousands over the life of the loan.

    See today's rates

    $2,026/mo

    Est. payment

    Explore your selling options

    Work with a Zillow partner agent

    Leverage their expertise and Zillow's premium Showcase listings to get your home seen by more buyers.

    Get started

    List with your own agent

    Get your home in front of millions of buyers by listing it on Zillow.

    Learn how to do it

    Sell it yourself

    Take full control of how buyers see your home on Zillow by listing For Sale by Owner (FSBO).

    List your home

    What's special

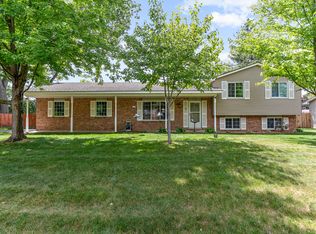
    Move in ready ranch home with over 1500 sq ft of living area including a possible 4th bedroom in basement, updated kitchen with granite countertops, updated bath with tiled shower, wood floors, large bay window providing beautiful view of treed front yard. Basement partially finished with a family room and possible bedroom with closet. private fenced back yard including a patio and cabana. recently sealed paved road. backup generator, central air, water softener, heated garage with workspace. concrete driveway with additional parking space. freshly painted and new carpet. This home is MOVE IN READY!

    Zillow last checked:

    Listing updated:

    Listed by:

    Tom Gammon 248-468-1444,

    National Realty Centers, Inc

    Bought with:

    Victoria M Bateman, 6501373609

    Five Star Real Estate-Commerce

    Source: Realcomp II,MLS#: 20240076833MLS Logo

    Facts & features

    Interior

    Bedrooms & bathrooms
    • Bedrooms: 3
    • Bathrooms: 2
    • Full bathrooms: 1
    • 1/2 bathrooms: 1
    Heating
    • Forced Air, Natural Gas
    Cooling
    • Central Air
    Appliances
    • Laundry: Electric Dryer Hookup, Gas Dryer Hookup, Washer Hookup
    Features
    • Programmable Thermostat
    • Basement: Partially Finished
    • Has fireplace: No
    Interior area
    • Total interior livable area: 1,517 sqft
    • Finished area above ground: 1,110
    • Finished area below ground: 407

    Property

    Parking
    • Total spaces: 2.5
    • Parking features: Twoand Half Car Garage, Attached, Direct Access, Driveway, Heated Garage, Garage Door Opener, Parking Pad, Garage Faces Side, Workshop In Garage
    • Attached garage spaces: 2.5
    Accessibility
    • Accessibility features: Standby Generator
    Features
    • Levels: One
    • Stories: 1
    • Entry location: GroundLevel
    • Patio & porch: Patio
    • Pool features: None
    • Fencing: Back Yard
    Lot
    • Size: 0.26 Acres
    • Dimensions: 115.00 x 100.00
    • Features: Dead End Street
    Details
    • Additional structures: Cabana
    • Parcel number: 1703476004
    • Special conditions: Short Sale No,Standard
    • Other equipment: Dehumidifier

    Construction

    Type & style
    • Home type: SingleFamily
    • Architectural style: Ranch
    • Property subtype: Single Family Residence
    Materials
    • Brick, Vinyl Siding
    • Foundation: Basement, Poured, Sump Pump
    • Roof: Asphalt
    Condition
    • New construction: No
    • Year built: 1974
    • Major remodel year: 2020

    Utilities & green energy

    • Electric: Circuit Breakers, Generator
    • Sewer: Septic Tank
    • Water: Well
    • Utilities for property: Cable Available

    Community & neighborhood

    Security
    • Security features: Smoke Detectors
    Location
    • Region: Commerce Township
    • Subdivision: CARROLL LAKE HEIGHTS SUB NO 1

    Other

    Other facts
    • Listing agreement: Exclusive Right To Sell
    • Listing terms: Cash,Conventional,FHA

    Price history

    DateEventPrice
    12/21/2024Sold$313,500-3.5%$207/sqft
    Source: Realcomp II #20240076833 Report a problem
    11/27/2024Pending sale$324,900$214/sqft
    Source: Realcomp II #20240076833 Report a problem
    11/9/2024Price change$324,900-3%$214/sqft
    Source: Realcomp II #20240076833 Report a problem
    10/18/2024Listed for sale$334,900$221/sqft
    Source: Realcomp II #20240076833 Report a problem

    Public tax history

    YearProperty taxesTax assessment
    2024$1,900 +5.1%$113,840 -0.3%
    2023$1,809 +2%$114,140 +10.3%
    2022$1,773 +1.9%$103,470 +7.9%
    2021$1,740 $95,870 +7%
    2020-- $89,570 +4.8%
    2019$3,334 +81.1%$85,490 +6.6%
    2018$1,841 $80,220
    2017-- $80,220 +15.7%
    2016-- $69,330 +8.1%
    2015-- $64,150 +19.7%
    2014-- $53,580 +16%
    2011-- $46,170 -10.6%
    2010$1,685 -8.3%$51,670 -24.2%
    2009$1,837 +74%$68,200 -53.3%
    2005$1,055 $145,990 +63.1%
    2003-- $89,530 +19.7%
    2002-- $74,810

    Find assessor info on the county website

    Neighborhood: 48382

    Nearby schools

    GreatSchools rating
    Get a cash offer in 3 minutes
    Find out how much your home could sell for in as little as 3 minutes with a no-obligation cash offer.
    Estimated market value
    $330,200
    Get a cash offer in 3 minutes
    Find out how much your home could sell for in as little as 3 minutes with a no-obligation cash offer.
    Estimated market value
    $330,200