$250k Price Improvement! Stunning custom estate located in the prestigious Blackhawk Country Club. This executive home sits on a private & level corner lot and showcases opulent living space w/5 beds, 5.5 baths, an office, bonus room, 4-car garage, golf cart parking, pool, spa, 2 koi ponds with over 40 fish and 81 solar panels. The kitchen is a chef's dream with top-of-the-line appliances, Subzero fridge, 3 Thermador ovens, a large center island, walk in pantry & granite counters. One bedroom is located downstairs and leads to a beautiful backyard oasis and includes both a full bath and sauna. The bonus room is perfect for movie nights or entertaining guests. The expansive primary suite includes dual walk in closets, a fitness room, a sitting room and a large bedroom with fireplace and balcony with views of the backyard. This property is conveniently situated walking distance to the Fall's Clubhouse. Don't miss this incredible opportunity!
Sold for $3,400,000
$3,400,000
5375 Blackhawk Dr, Danville, CA 94506
5beds
5,980sqft
Residential, Single Family Residence
Built in 1990
0.48 Acres Lot
$3,750,200 Zestimate®
$569/sqft
$9,726 Estimated rent
Home value
$3,750,200
$3.45M - $4.05M
$9,726/mo
Zestimate® history
Owner options
List your home for rent
$9,726/mo
Rent Zestimate®
Find your next renter with Zillow Rental Manager. Plus, with online applications, you can quickly screen prospective tenants – for free.
$9,726/mo
Rent Zestimate®
Refinance and save
$21,981/mo
Est. payment
Refinancing to a lower rate could help reduce your monthly payments and save thousands over the life of the loan.
$21,981/mo
Est. payment
Explore your selling options
Work with a Zillow partner agent
Leverage their expertise and Zillow's premium Showcase listings to get your home seen by more buyers.
Get startedList with your own agent
Get your home in front of millions of buyers by listing it on Zillow.
Learn how to do itSell it yourself
Take full control of how buyers see your home on Zillow by listing For Sale by Owner (FSBO).
List your homeWhat's special
Zillow last checked:
Listing updated:
Listed by:
Jody Stowers DRE #01797135 925-784-4733,
Stowers Real Estate, Inc.
Bought with:
Jody Stowers, DRE #01797135
Stowers Real Estate, Inc.
Source: Bay East AOR,MLS#: 41051785
Facts & features
Interior
Bedrooms & bathrooms
- Bedrooms: 5
- Bathrooms: 5
- Full bathrooms: 4
- Partial bathrooms: 1
Rooms
- Room types: 1 Bedroom, 2.5 Baths, Main Entry, 4 Bedrooms, 3 Baths, Primary Bedrm Suite - 1, Family Room, Au Pair, Bonus/Plus Room, Dining Room, Kitchen, Laundry, Living Room, Wine Storage Area
Kitchen
- Features: Breakfast Bar, Counter - Solid Surface, Counter - Stone, Dishwasher, Double Oven, Eat In Kitchen, Garbage Disposal, Gas Range/Cooktop, Island, Microwave, Oven Built-in, Pantry, Refrigerator, Skylight(s), Trash Compactor, Updated Kitchen
Heating
- Zoned
Cooling
- Ceiling Fan(s)
Appliances
- Included: Dishwasher, Double Oven, Gas Range, Microwave, Oven, Refrigerator, Trash Compactor, Dryer, Washer
- Laundry: Common Area
Features
- Au Pair, Formal Dining Room, Breakfast Bar, Counter - Solid Surface, Pantry, Updated Kitchen, Central Vacuum
- Flooring: Carpet
- Windows: Skylight(s), Window Coverings
- Number of fireplaces: 3
- Fireplace features: Family Room, Gas Starter, Living Room, Master Bedroom, Raised Hearth, Stone
Interior area
- Total structure area: 5,980
- Total interior livable area: 5,980 sqft
Property
Parking
- Total spaces: 4
- Parking features: Direct Access, Golf Cart Garage, Garage Door Opener
- Attached garage spaces: 4
Features
- Levels: Two
- Stories: 2
- Patio & porch: Patio
- Has private pool: Yes
- Pool features: Gunite, In Ground, Pool/Spa Combo
- Has spa: Yes
- Fencing: Fenced
Lot
- Size: 0.48 Acres
- Features: Level, Back Yard, Front Yard, Side Yard
Details
- Parcel number: 2206500106
- Special conditions: Standard
- Other equipment: Irrigation Equipment
Construction
Type & style
- Home type: SingleFamily
- Architectural style: Traditional
- Property subtype: Residential, Single Family Residence
Materials
- Stucco
- Roof: Tile
Condition
- Existing
- New construction: No
- Year built: 1990
Utilities & green energy
- Electric: Photovoltaics Seller Owned
Community & HOA
Community
- Security: Carbon Monoxide Detector(s), Double Strapped Water Heater
- Subdivision: Blackhawk C. C.
HOA
- Has HOA: Yes
- Amenities included: Greenbelt, Playground, Gated, Dog Park, Picnic Area
- Services included: Common Area Maint, Management Fee, Reserve Fund, Security
- HOA fee: $595 quarterly
- HOA name: BLACKHAWK HOA
- HOA phone: 925-736-6440
Location
- Region: Danville
Financial & listing details
- Price per square foot: $569/sqft
- Tax assessed value: $3,468,000
- Annual tax amount: $38,972
- Price range: $3.4M - $3.4M
- Date on market: 3/5/2024
- Listing agreement: Excl Right
- Listing terms: Cash,Conventional
Price history
| Date | Event | Price |
|---|---|---|
| 5/30/2024 | Sold | $3,400,000-2.7%$569/sqft |
Source:  Bay East AOR #41051785 Report a problem Bay East AOR #41051785 Report a problem | ||
| 5/9/2024 | Pending sale | $3,495,000$584/sqft |
Source:  bridgeMLS/CCAR/Bay East AOR #41051785 Report a problem bridgeMLS/CCAR/Bay East AOR #41051785 Report a problem | ||
| 5/4/2024 | Price change | $3,495,000-6.7%$584/sqft |
Source: bridgeMLS/CCAR/Bay East AOR #41051785 Report a problem | ||
| 4/15/2024 | Price change | $3,745,000-3.9%$626/sqft |
Source: bridgeMLS/CCAR/Bay East AOR #41051785 Report a problem | ||
| 3/5/2024 | Listed for sale | $3,895,000+110.5%$651/sqft |
Source: bridgeMLS/CCAR/Bay East AOR #41051785 Report a problem | ||
| 3/7/2012 | Sold | $1,850,000-7.3%$309/sqft |
Source: CCAR #40421894 Report a problem | ||
| 5/29/2011 | Price change | $1,995,000-9.1%$334/sqft |
Source: J. Rockcliff Realtors #40421894 Report a problem | ||
| 4/29/2011 | Price change | $2,195,000-21.5%$367/sqft |
Source: J. Rockcliff Realtors #40421894 Report a problem | ||
| 8/24/2010 | Price change | $2,795,000-17.3%$467/sqft |
Source: NO COMPANY PROVIDED #40421894 Report a problem | ||
| 7/15/2010 | Listed for sale | $3,379,000+13.1%$565/sqft |
Source: J. Rockcliff Realtors #40342809 Report a problem | ||
| 10/1/2009 | Listing removed | $2,988,000$500/sqft |
Source: J Rockcliff Realtors/Blackhawk R E Co #40421894 Report a problem | ||
| 8/8/2009 | Listed for sale | $2,988,000-11.6%$500/sqft |
Source: J Rockcliff Realtors/Blackhawk R E Co #40421894 Report a problem | ||
| 6/11/2009 | Listing removed | $3,379,000$565/sqft |
Source: Luxury Real Estate #948847 Report a problem | ||
| 5/22/2009 | Listed for sale | $3,379,000$565/sqft |
Source: Luxury Real Estate #948847 Report a problem | ||
| 2/28/2009 | Listing removed | $3,379,000$565/sqft |
Source: Homes & Land Report a problem | ||
| 1/14/2009 | Listed for sale | $3,379,000+30%$565/sqft |
Source: Homes & Land Report a problem | ||
| 9/1/2005 | Sold | $2,600,000+31.3%$435/sqft |
Source: CCAR #40093695 Report a problem | ||
| 7/17/2001 | Sold | $1,980,000+41.9%$331/sqft |
Source: Public Record Report a problem | ||
| 8/11/1998 | Sold | $1,395,000$233/sqft |
Source: Public Record Report a problem | ||
Public tax history
| Year | Property taxes | Tax assessment |
|---|---|---|
| 2025 | $38,972 +50.1% | $3,468,000 +52.2% |
| 2024 | $25,967 +1.6% | $2,278,129 +2% |
| 2023 | $25,570 +0.8% | $2,233,461 +2% |
| 2022 | $25,371 +2.2% | $2,189,669 +2% |
| 2021 | $24,832 +0.8% | $2,146,735 +1% |
| 2020 | $24,639 +1.6% | $2,124,724 +2% |
| 2019 | $24,245 +3.8% | $2,083,064 +2% |
| 2018 | $23,350 +3.7% | $2,042,221 +2% |
| 2017 | $22,515 +1.1% | $2,002,179 +2% |
| 2016 | $22,274 +2.4% | $1,962,922 +1.5% |
| 2015 | $21,759 | $1,933,438 +2% |
| 2014 | $21,759 | $1,895,566 +0.5% |
| 2013 | -- | $1,887,000 +2% |
| 2012 | -- | $1,850,000 -11.9% |
| 2011 | -- | $2,101,000 -4.9% |
| 2010 | -- | $2,210,000 -16.6% |
| 2009 | -- | $2,650,000 -2% |
| 2008 | -- | $2,705,040 +2% |
| 2007 | -- | $2,652,000 +2% |
| 2006 | -- | $2,600,000 +23.9% |
| 2005 | -- | $2,098,450 +2% |
| 2004 | -- | $2,057,305 +1.9% |
| 2003 | -- | $2,019,600 +2% |
| 2002 | -- | $1,980,000 +36.5% |
| 2001 | -- | $1,451,045 |
Find assessor info on the county website
Neighborhood: 94506
Nearby homes
- $3,513,0005 bd5 ba5.2k sqft5371 Blackhawk Dr, Danville, CA 94506Off Market
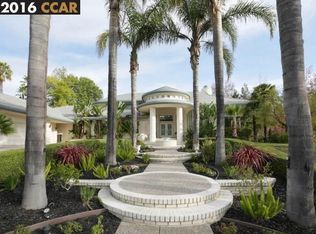
- $3,554,8005 bd5 ba5.1k sqft307 Pheasant Run Dr, Danville, CA 94506Off Market
- $4,291,7005 bd7 ba6.9k sqft5379 Blackhawk Dr, Danville, CA 94506Off Market
- $3,596,2005 bd5 ba5.2k sqft311 Pheasant Run Dr, Danville, CA 94506Off Market

- $4,168,5005 bd6 ba5.8k sqft304 Pheasant Run Dr, Danville, CA 94506Off Market
- $2,683,4004 bd4 ba4.8k sqft5367 Blackhawk Dr, Danville, CA 94506Off Market
- $4,079,7007 bd5 ba6.1k sqft3451 Country Club Pl, Danville, CA 94506Off Market
- $4,363,6005 bd6 ba6.3k sqft308 Pheasant Run Dr, Danville, CA 94506Off Market
Nearby schools
GreatSchools rating
- 10/10Tassajara Hills Elementary SchoolGrades: K-5Distance: 0.9 mi
- 9/10Diablo Vista Middle SchoolGrades: 6-8Distance: 1 mi
- 10/10Monte Vista High SchoolGrades: 9-12Distance: 5.6 mi
Schools provided by the listing agent
- District: San Ramon Valley (925) 552-5500
Source: Bay East AOR. This data may not be complete. We recommend contacting the local school district to confirm school assignments for this home.
Get a cash offer in 3 minutes
Find out how much your home could sell for in as little as 3 minutes with a no-obligation cash offer.
Estimated market value
$3,750,200
Get a cash offer in 3 minutes
Find out how much your home could sell for in as little as 3 minutes with a no-obligation cash offer.
Estimated market value
$3,750,200
- California
- Contra Costa County
- Danville
- 94506
- 5375 Blackhawk Dr
Nearby cities
Nearby zip codes
Other Danville Topics
