Welcome to 5375 Cottage Lane, a completely renovated gem tucked into Deer Valley neighborhood. This stunning 3 bedroom, 2-bathroom home has been thoughtfully transformed from top to bottom, blending modern style with everyday comfort in a way that simply feels like home the moment you enter. The heart of this residence is a brand-new gourmet kitchen designed to impress. Sleek quartz countertops, new cabinets, a generous center island, and crisp finishes create the perfect space for cooking, gathering, and entertaining. A wall was removed to open the floorplan, allowing natural light and conversation to flow effortlessly from room to room. Throughout the home, you'll find new LVT flooring that combines durability with warmth, while elegant plantation shutters dress every window and add timeless charm. Both bathrooms have been beautifully remodeled with contemporary fixtures and fresh, sophisticated design, offering a spa like retreat you'll appreciate every day.
For sale
Price cut: $15.1K (9/17)
$324,900
5375 Cottage Ln, Birmingham, AL 35226
3beds
1,263sqft
Single Family Residence
Built in 1998
10,454 Square Feet Lot
$322,100 Zestimate®
$257/sqft
$30/mo HOA
What's special
Crisp finishesSleek quartz countertopsGenerous center islandBrand-new gourmet kitchenNew cabinets
- 51 days
- 835
- 71
Zillow last checked:
Listing updated:
Listed by:
Shannon Pernell 205-305-9069,
Keller Williams Metro South
Source: GALMLS,MLS#: 21460927
Facts & features
Interior
Bedrooms & bathrooms
- Bedrooms: 3
- Bathrooms: 2
- Full bathrooms: 2
Rooms
- Room types: Bedroom, Bathroom, Great Room, Kitchen, Master Bathroom, Master Bedroom
Primary bedroom
- Level: First
Bedroom 1
- Level: First
Bedroom 2
- Level: First
Primary bathroom
- Level: First
Bathroom 1
- Level: First
Kitchen
- Features: Stone Counters, Eat-in Kitchen, Kitchen Island
- Level: First
Basement
- Area: 0
Heating
- Central, Furnace-90% Eff
Cooling
- Central Air, Electric, Ceiling Fan(s)
Appliances
- Included: Dishwasher, Disposal, Microwave, Electric Oven, Refrigerator, Gas Water Heater
- Laundry: Electric Dryer Hookup, Washer Hookup, Main Level, Garage Area, Yes
Features
- Smooth Ceilings, Soaking Tub, Linen Closet, Separate Shower, Double Vanity, Tub/Shower Combo
- Flooring: Carpet, Vinyl
- Doors: Storm Door(s)
- Attic: Pull Down Stairs,Yes
- Number of fireplaces: 1
- Fireplace features: Gas Starter, Gas Log, Great Room, Gas
Interior area
- Total interior livable area: 1,263 sqft
- Finished area above ground: 1,263
- Finished area below ground: 0
Video & virtual tour
Property
Parking
- Total spaces: 2
- Parking features: Attached, Driveway, Parking (MLVL), Garage Faces Front
- Attached garage spaces: 2
- Has uncovered spaces: Yes
Features
- Levels: One
- Stories: 1
- Patio & porch: Open (PATIO), Patio
- Pool features: None
- Fencing: Fenced
- Has view: Yes
- View description: None
- Waterfront features: No
Lot
- Size: 10,454 Square Feet
- Features: Few Trees, Subdivision
Details
- Parcel number: 3900291000038.000
- Special conditions: N/A
Construction
Type & style
- Home type: SingleFamily
- Property subtype: Single Family Residence
Materials
- 1 Side Brick, Vinyl Siding
- Foundation: Slab
Condition
- Year built: 1998
Utilities & green energy
- Water: Public
- Utilities for property: Sewer Connected, Underground Utilities
Green energy
- Energy efficient items: Thermostat
Community & HOA
Community
- Features: Sidewalks, Street Lights
- Security: Security System
- Subdivision: Deer Valley
HOA
- Has HOA: Yes
- Services included: Maintenance Grounds
- HOA fee: $365 annually
Location
- Region: Birmingham
Financial & listing details
- Price per square foot: $257/sqft
- Tax assessed value: $268,400
- Annual tax amount: $3,897
- Price range: $324.9K - $324.9K
- Date on market: 8/1/2026
Estimated market value
$322,100
$306,000 - $338,000
$1,948/mo
Price history
| Date | Event | Price |
|---|---|---|
| 9/17/2026 | Price change | $324,900-4.4%$257/sqft |
Source:  GALMLS #21460927 Report a problem GALMLS #21460927 Report a problem | ||
| 8/1/2026 | Listed for sale | $340,000+61.1%$269/sqft |
Source: GALMLS #21460927 Report a problem | ||
| 5/10/2026 | Listing removed | $3,000$2/sqft |
Source: Zillow Rentals Report a problem | ||
| 5/6/2026 | Listed for rent | $3,000$2/sqft |
Source: Zillow Rentals Report a problem | ||
| 4/20/2026 | Listing removed | $3,000$2/sqft |
Source: Zillow Rentals Report a problem | ||
| 4/18/2026 | Listed for rent | $3,000$2/sqft |
Source: Zillow Rentals Report a problem | ||
| 7/31/2020 | Sold | $211,000+0.5%$167/sqft |
Source: GALMLS #886508 Report a problem | ||
| 6/23/2020 | Pending sale | $210,000$166/sqft |
Source: Keller Williams Metro South #886508 Report a problem | ||
| 6/18/2020 | Listed for sale | $210,000+31.3%$166/sqft |
Source: Keller Williams Metro South #886508 Report a problem | ||
| 1/15/2016 | Sold | $159,900$127/sqft |
Source: GALMLS #729843 Report a problem | ||
| 10/19/2015 | Pending sale | $159,900$127/sqft |
Source: Brik Realty #729843 Report a problem | ||
| 9/24/2015 | Listed for sale | $159,900-1.3%$127/sqft |
Source: Brik Realty #729843 Report a problem | ||
| 5/1/2009 | Listing removed | $162,000$128/sqft |
Source: Listhub #407804 Report a problem | ||
| 4/16/2009 | Listed for sale | $162,000+17.9%$128/sqft |
Source: Listhub #407804 Report a problem | ||
| 8/29/2003 | Sold | $137,400+19.5%$109/sqft |
Source: Public Record Report a problem | ||
| 9/15/1998 | Sold | $114,983$91/sqft |
Source: Public Record Report a problem | ||
Public tax history
| Year | Property taxes | Tax assessment |
|---|---|---|
| 2025 | $3,897 +3.5% | $53,680 +3.5% |
| 2024 | $3,766 +4.2% | $51,880 +4.2% |
| 2023 | $3,614 +7.7% | $49,780 +7.7% |
| 2022 | $3,357 +12.1% | $46,240 +12.1% |
| 2021 | $2,995 +115.9% | $41,260 +108% |
| 2020 | $1,387 +4.4% | $19,840 +4.2% |
| 2019 | $1,329 +29.8% | $19,040 +28.3% |
| 2018 | $1,024 -2.2% | $14,840 -2.1% |
| 2017 | $1,048 +0.3% | $15,160 +0.3% |
| 2016 | $1,045 | $15,120 |
| 2015 | $1,045 +3.7% | $15,120 +4% |
| 2014 | $1,008 -6.3% | $14,540 |
| 2013 | $1,075 | $14,540 -1.8% |
| 2012 | $1,075 -4.4% | $14,810 -4.4% |
| 2011 | $1,125 +9.5% | $15,490 +9.5% |
| 2010 | $1,027 | $14,140 |
| 2009 | $1,027 -4% | $14,140 -4% |
| 2008 | $1,069 +0.7% | $14,730 +0.7% |
| 2007 | $1,062 +10.8% | $14,630 +10.7% |
| 2006 | $959 +3.6% | $13,210 +3.6% |
| 2005 | $926 +2.1% | $12,750 -49% |
| 2004 | $907 +9.6% | $24,980 +9.6% |
| 2003 | $828 +13.3% | $22,800 +126.6% |
| 2002 | $730 | $10,060 |
| 2001 | $730 | $10,060 |
Find assessor info on the county website
Monthly payment
Est. payment
Payment breakdown
Explore the cost of this home by adjusting the details. Changes won't be saved.Climate risks
Neighborhood: 35226
Nearby schools
Schools provided by the listing agent
- Elementary: Deer Valley
- Middle: Bumpus, Robert F
- High: Hoover
Source: GALMLS. This data may not be complete. We recommend contacting the local school district to confirm school assignments for this home.

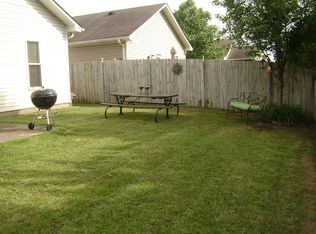
Similar homes
- $320,0002 bd1 ba1.1k sqft2112 Larkwood Dr, Birmingham, AL 35226For Sale

 MLS ID #21464394, Matthew Lepore, Keller Williams Realty Vestavia. GALMLS
 - $339,9003 bd2 ba1.5k sqft2112 Lester Ln, Birmingham, AL 35226For Sale
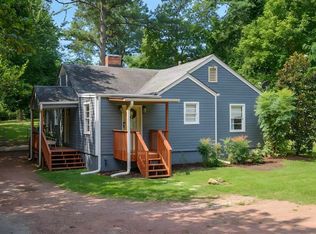 MLS ID #21462139, Lisa Day, RealtySouth-OTM-Acton Rd. GALMLS
 - $297,0003 bd3 ba1.4k sqft6001 Russet Meadows Dr, Birmingham, AL 35244For Sale
 MLS ID #21462720, Sarah Johnson, ARC Realty - Homewood. GALMLS
 - $319,9003 bd3 ba1.6k sqft126 Crestmont Ln, Pelham, AL 35124For Sale
 MLS ID #21459812, Anita Nettuno, EXIT Realty Cahaba. GALMLS
 - $325,0003 bd2 ba1.6k sqftAt&t, Pelham, AL 35124For SaleMLS ID #21463536, Jeff Dorough, Keller Williams Metro South. GALMLS
- $310,0003 bd3 ba1.6k sqftCharter, Helena, AL 35080For SaleMLS ID #21462669, Robert Hamlin, RealtySouth-OTM-Acton Rd. GALMLS
- $319,0003 bd2 ba1.5k sqft17 Charob Lake Trl, Chelsea, AL 35043For SaleMLS ID #21461369, Brian Thomas, RE/MAX Advantage. GALMLS
- $324,0003 bd2 ba1.2k sqft132 Brook Highland Cv, Birmingham, AL 35242For SaleMLS ID #21464443, Lisa Perry, Keller Williams Realty Vestavia. GALMLS
- $329,0003 bd3 ba1.8k sqftTbd, Chelsea, AL 35043For SaleMLS ID #21462584, Laurie Trimm, RealtySouth-MB-Crestline. GALMLS
- $274,9003 bd2 ba1.3k sqftVarious Available, Helena, AL 35080For SaleMLS ID #21462367, Nadia Wallace, Real Broker LLC. GALMLS
- $345,0004 bd2 ba1.8k sqft500 Crosscreek Trl, Pelham, AL 35124For SaleMLS ID #21454656, Roxanne Crane, Five Star Real Estate, LLC. GALMLS
- $298,0003 bd2 ba1.5k sqftAt&t, Bessemer, AL 35022For SaleMLS ID #21458821, Tina Moore, Keller Williams Realty Hoover. GALMLS
- $274,9993 bd2 ba1.4k sqftAtt, Spectrum, Alabaster, AL 35007For SaleMLS ID #21464158, Joseph Daley, Keller Williams Metro South. GALMLS
- $274,9003 bd3 ba1.6k sqftSpectrum, Birmingham, AL 35244For SaleMLS ID #21463429, Jennifer Grostick, Real Broker LLC. GALMLS
- $390,0003 bd2 ba1.5k sqft213 Appleford Rd, Helena, AL 35080For SaleMLS ID #21458970, Michelle Shunnarah, Stonebridge Realty LLC. GALMLS
- $339,0003 bd2 ba1.2k sqft1620 Cresthill Rd, Birmingham, AL 35213For SaleMLS ID #21460037, Frances Anderson, Fernhill Realty LLC - Birmingham. GALMLS
- $349,0003 bd2 ba1.3k sqftUnknown, Birmingham, AL 35205For SaleMLS ID #21453395, Cindy Tolbert, Realty Consultants. GALMLS
- $275,0003 bd3 ba1.5k sqftAt&t, Vestavia Hills, AL 35216For SaleMLS ID #21463551, Sherry Frye, ARC Realty 280. GALMLS
- $425,0003 bd4 ba1.8k sqft2115 Ross Park Ave, Birmingham, AL 35226For SaleMLS ID #21456757, Jerry Sager, Keller Williams Realty Hoover. GALMLS
