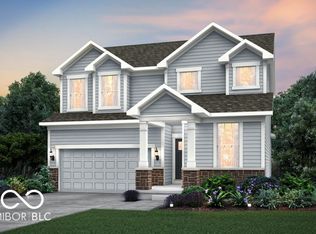
Discover the Boardwalk floorplan by Pulte Homes, now available in the sought-after Westmoor community. This thoughtfully designed home combines modern elegance with practical features to enhance your lifestyle. The open-concept main level greets you with a stunning kitchen featuring gas stainless steel appliances, 42" cabinets, quartz countertops, a central island, and a spacious pantry. Perfect for both cooking and entertaining, the kitchen flows seamlessly into the cafe dining area and gathering room, creating a warm and inviting space. The main level also includes a versatile bedroom with a full bath, ideal for guests or multi-generational living, as well as a Pulte Planning Center for organizing daily tasks and an Everyday Entry for added convenience. Upstairs, the owner's suite offers a luxurious retreat, complete with a comfort-height double vanity, an oversized walk-in shower, and a generous walk-in closet. Three additional bedrooms, each with its own walk-in closet, provide ample space and flexibility. An open loft adds a versatile area for work or recreation, while the centrally located laundry room streamlines daily routines. The home is complete with a private covered back porch for outdoor enjoyment and a large garage with an extension, offering plenty of room for vehicles and storage. Enjoy the convenience of shopping and dining at nearby Clay Terrace, and a convenient location off Hazel Dell Road, and easy access to US-31. Explore the natural beauty of James A. Dillon Park or take a stroll through historic Downtown Noblesville, both just moments from your doorstep.
Sold
$498,000
5375 Montview Way, Noblesville, IN 46062
5beds
2,658sqft
Residential, Single Family Residence
Built in 2024
9,583 Square Feet Lot
$515,800 Zestimate®
$187/sqft
$2,952 Estimated rent
Home value
$515,800
$485,000 - $547,000
$2,952/mo
Zestimate® history
Owner options
List your home for rent
$2,952/mo
Rent Zestimate®
Find your next renter with Zillow Rental Manager. Plus, with online applications, you can quickly screen prospective tenants – for free.
$2,952/mo
Rent Zestimate®
Refinance and save
$3,915/mo
Est. payment
Refinancing to a lower rate could help reduce your monthly payments and save thousands over the life of the loan.
$3,915/mo
Est. payment
Explore your selling options
Work with a Zillow partner agent
Leverage their expertise and Zillow's premium Showcase listings to get your home seen by more buyers.
Get startedList with your own agent
Get your home in front of millions of buyers by listing it on Zillow.
Learn how to do itSell it yourself
Take full control of how buyers see your home on Zillow by listing For Sale by Owner (FSBO).
List your homeWhat's special
Open loftPrivate covered back porchQuartz countertopsCafe dining areaGathering roomEveryday entryGenerous walk-in closet
Zillow last checked:
Listing updated:
Listed by:
Carrie Holle 317-339-2259,
Compass Indiana, LLC
Bought with:
Seija Brown
F.C. Tucker Company
Brian Wignall
F.C. Tucker Company
Source: MIBOR as distributed by MLS GRID,MLS#: 22016901
Facts & features
Interior
Bedrooms & bathrooms
- Bedrooms: 5
- Bathrooms: 3
- Full bathrooms: 3
- Main level bathrooms: 1
- Main level bedrooms: 1
Primary bedroom
- Level: Upper
- Area: 182 Square Feet
- Dimensions: 13x14
Bedroom 2
- Level: Upper
- Area: 120 Square Feet
- Dimensions: 10x12
Bedroom 3
- Level: Upper
- Area: 121 Square Feet
- Dimensions: 11x11
Bedroom 4
- Level: Upper
- Area: 144 Square Feet
- Dimensions: 12x12
Bedroom 5
- Level: Main
- Area: 120 Square Feet
- Dimensions: 10x12
Breakfast room
- Level: Main
- Area: 96 Square Feet
- Dimensions: 12x8
Great room
- Level: Main
- Area: 252 Square Feet
- Dimensions: 14x18
Kitchen
- Level: Main
- Area: 216 Square Feet
- Dimensions: 12x18
Loft
- Level: Upper
- Area: 169 Square Feet
- Dimensions: 13x13
Heating
- Forced Air, Natural Gas
Cooling
- Central Air
Appliances
- Included: Dishwasher, Electric Water Heater, Disposal, Microwave, Gas Oven
Features
- Attic Access, Kitchen Island, Walk-In Closet(s)
- Windows: Wood Work Painted
- Has basement: No
- Attic: Access Only
Interior area
- Total structure area: 2,658
- Total interior livable area: 2,658 sqft
Property
Parking
- Total spaces: 2
- Parking features: Attached
- Attached garage spaces: 2
- Details: Garage Parking Other(Garage Door Opener)
Features
- Levels: Two
- Stories: 2
- Patio & porch: Covered
Lot
- Size: 9,583 Square Feet
Details
- Parcel number: 291016022036000013
- Horse amenities: None
Construction
Type & style
- Home type: SingleFamily
- Architectural style: Traditional
- Property subtype: Residential, Single Family Residence
Materials
- Cement Siding, Stone
- Foundation: Slab
Condition
- New Construction
- New construction: Yes
- Year built: 2024
Details
- Builder name: Pulte
Utilities & green energy
- Water: Public
Community & HOA
Community
- Subdivision: Westmoor
HOA
- Has HOA: Yes
- Amenities included: Maintenance, Management
- Services included: Entrance Common, Maintenance, Management
- HOA fee: $860 annually
- HOA phone: 463-221-5620
Location
- Region: Noblesville
Financial & listing details
- Price per square foot: $187/sqft
- Tax assessed value: $278,200
- Annual tax amount: $600
- Date on market: 1/6/2025
- Cumulative days on market: 4 days
Price history
| Date | Event | Price |
|---|---|---|
| 3/18/2025 | Sold | $498,000-0.4%$187/sqft |
Source:  MIBOR as distributed by MLS GRID #22016901 Report a problem MIBOR as distributed by MLS GRID #22016901 Report a problem | ||
| 1/9/2025 | Pending sale | $500,000$188/sqft |
Source: MIBOR as distributed by MLS GRID #22016901 Report a problem | ||
| 1/1/2025 | Price change | $500,0000%$188/sqft |
Source:  Pulte Report a problem Pulte Report a problem | ||
| 11/30/2024 | Price change | $500,060+0%$188/sqft |
Source: Pulte Report a problem | ||
| 11/18/2024 | Price change | $500,000-4.7%$188/sqft |
Source: Pulte Report a problem | ||
| 11/14/2024 | Listed for sale | $524,575+15.8%$197/sqft |
Source: Pulte Report a problem | ||
| 8/2/2024 | Listing removed | -- |
Source: Pulte Report a problem | ||
| 7/26/2024 | Listed for sale | $452,990$170/sqft |
Source: Pulte Report a problem | ||
Public tax history
| Year | Property taxes | Tax assessment |
|---|---|---|
| 2025 | $16 | $278,200 +46266.7% |
| 2024 | -- | $600 |
Find assessor info on the county website
Neighborhood: 46062
Nearby homes
- $475,0004 bd3 ba2.4k sqft5385 Montview Way, Noblesville, IN 46062Sold
- $517,3004 bd2 ba3.1k sqft5365 Montview Way, Noblesville, IN 46062Off Market
- $500,0004 bd3 ba3.3k sqft5395 Montview Way, Noblesville, IN 46062Sold

- $---- bd-- ba-- sqft5355 Montview Way, Noblesville, IN 46062Off Market
- $395,0004 bd2 ba2.9k sqft15141 Porchester Dr, Noblesville, IN 46062Off Market
- $392,6004 bd2 ba2.3k sqft15167 Porchester Dr, Noblesville, IN 46062Off Market
- $581,9004 bd2 ba3.2k sqft5405 Montview Way, Noblesville, IN 46062Off Market
- $529,9904 bd3 ba3.3k sqft5405 Montview Way, Noblesville, IN 46062Sold
Nearby schools
GreatSchools rating
- 8/10Noble Crossing Elementary SchoolGrades: PK-5Distance: 0.5 mi
- 9/10Noblesville West Middle SchoolGrades: 6-8Distance: 5.4 mi
- 10/10Noblesville High SchoolGrades: 9-12Distance: 5.4 mi
Schools provided by the listing agent
- Elementary: Noble Crossing Elementary School
- Middle: Noblesville West Middle School
- High: Noblesville High School
Source: MIBOR as distributed by MLS GRID. This data may not be complete. We recommend contacting the local school district to confirm school assignments for this home.
Get a cash offer in 3 minutes
Find out how much your home could sell for in as little as 3 minutes with a no-obligation cash offer.
Estimated market value
$515,800
Get a cash offer in 3 minutes
Find out how much your home could sell for in as little as 3 minutes with a no-obligation cash offer.
Estimated market value
$515,800
- Indiana
- Hamilton County
- Noblesville
- 46062
- 5375 Montview Way
Nearby cities
Nearby neighborhoods
Nearby zip codes
Other Noblesville Topics
