Skip main navigation
Off market
  • $536,100

    5375 New Jersey Ave, De Leon Springs, FL 32130

    4beds
    2,266sqft
    Single Family Residence
    Built in 1984
    2.5 Acres Lot
    $536,100 Zestimate®
    $237/sqft
    $3,561 Estimated rent

    Home value

    $536,100

    $499,000 - $579,000

    $3,561/mo

    Zestimate® history
    Loading
    Loading...

    Owner options

    List your home for rent

    $3,561/mo

    Rent Zestimate®

    Find your next renter with Zillow Rental Manager. Plus, with online applications, you can quickly screen prospective tenants – for free.

    Learn more

    $3,561/mo

    Rent Zestimate®

    Refinance and save

    $3,707/mo

    Est. payment

    Refinancing to a lower rate could help reduce your monthly payments and save thousands over the life of the loan.

    See today's rates

    $3,707/mo

    Est. payment

    Explore your selling options

    Work with a Zillow partner agent

    Leverage their expertise and Zillow's premium Showcase listings to get your home seen by more buyers.

    Get started

    List with your own agent

    Get your home in front of millions of buyers by listing it on Zillow.

    Learn how to do it

    Sell it yourself

    Take full control of how buyers see your home on Zillow by listing For Sale by Owner (FSBO).

    List your home

    What's special

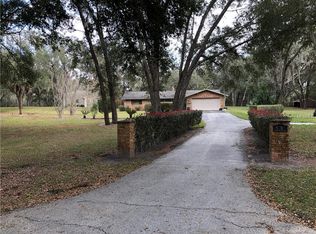
    Ranch Style Brick Home, 4/3 with heated POOL!! Just off Spring Garden Ranch Rd. 2.5 Acres!! Room and Privacy! Detached carport with workshop. A Mature Live Oak Canopy throughout most of the lot offers a scenic picture of the beauty of Florida. Overlook your ENCLOSED pool deck from the Large eat-in kitchen and Dining areas! Also has enclosed patio leading to pool with access from the living room or kitchen. Relaxing garden tub bathroom featuring natural skylight!! 45 Min to Daytona Beaches, 1 hr to Orlando....Great Location!!

    This property is not currently displayed as for sale or rent on Zillow. This may be different from what's on other websites or public sources.
    Originating MLS: West Volusia

    Facts & features

    Interior

    Bedrooms & bathrooms
    • Bedrooms: 4
    • Bathrooms: 3
    • Full bathrooms: 3
    Heating
    • Forced air
    Appliances
    • Laundry: Laundry Room
    Features
    • Ceiling Fans(s), Eating Space In Kitchen
    • Flooring: Carpet
    Interior area
    • Structure area source: Public Records
    • Total interior livable area: 2,266 sqft

    Property

    Parking
    • Total spaces: 2
    • Parking features: Carport
    Features
    • Patio & porch: Patio, Screened, Covered, Rear Porch, Enclosed
    • Exterior features: Brick
    • Pool features: Gunite, Heated, In Ground, Screen Enclosure
    Lot
    • Size: 2.5 Acres
    • Features: Oversized Lot, Zoned for Horses
    • Residential vegetation: Mature Landscaping, Oak Trees
    Details
    • Additional structures: Shed(s), Storage
    • Parcel number: 600700000370
    • Zoning: 01A3

    Construction

    Type & style
    • Home type: SingleFamily
    • Architectural style: Ranch
    • Property subtype: Single Family Residence
    Materials
    • wood frame
    • Foundation: Slab
    • Roof: Asphalt
    Condition
    • Year built: 1984

    Utilities & green energy

    • Sewer: Septic Tank
    • Water: Well
    • Utilities for property: Electricity Connected, BB/HS Internet Available, Other

    Community & HOA

    Community
    • Subdivision: 1302 - SEC 7 TWP 16S RNG 30E-E 1/2 0F
    Location
    • Region: De Leon Springs

    Financial & listing details

    • Price per square foot: $237/sqft
    • Tax assessed value: $375,458
    • Annual tax amount: $4,879
    • Listing terms: Cash, Conventional, Other
    • Ownership: Fee Simple

    Price history

    DateEventPrice
    2/20/2020Sold$329,000+1.9%$145/sqft
    Source: Public Record Report a problem
    10/9/2019Pending sale$323,000$143/sqft
    Source: CROSBY REALTY INC #V4905437 Report a problem
    3/11/2019Listed for sale$323,000$143/sqft
    Source: CROSBY REALTY INC #V4905437 Report a problem
    2/9/2019Listing removed$323,000$143/sqft
    Source: CROSBY REALTY INC #V4905437 Report a problem
    2/5/2019Listed for sale$323,000+84.6%$143/sqft
    Source: CROSBY REALTY INC #V4905437 Report a problem
    5/22/2002Sold$175,000$77/sqft
    Source: Public Record Report a problem

    Public tax history

    YearProperty taxesTax assessment
    2025$4,879 +1.5%$301,274 +2.9%
    2024$4,805 +3%$292,784 +3%
    2023$4,663 +1.6%$284,257 +3%
    2022$4,590 $275,978 +3%
    2021-- $267,940 +11.4%
    2020$5,084 $240,591 +4.2%
    2019$5,084 -2.3%$230,908 +7.8%
    2018$5,205 +6%$214,227 +0.2%
    2017$4,910 +3.3%$213,902 +10.9%
    2016$4,753 +11.9%$192,892 +5.2%
    2015$4,247 +18.8%$183,335 +23.3%
    2014$3,574 $148,700 +13.5%
    2013-- $130,958 -10%
    2012-- $145,573 -0.3%
    2011-- $146,011 -1.2%
    2010-- $147,796 -23.9%
    2009-- $194,181 -26.6%
    2007-- $264,466 -3.6%
    2006-- $274,366 +42.3%
    2005-- $192,765 +27.8%
    2004-- $150,812 +12.3%
    2003-- $134,349 +30.4%
    2002-- $103,054 +1.6%
    2001-- $101,432 +3%
    2000-- $98,478
    Find assessor info on the county website

    Neighborhood: 32130

    Nearby schools

    GreatSchools rating
    Schools provided by the listing agent
    • Elementary: Mcinnis Elem
    • Middle: Taylor Middle/High
    • High: Taylor High

    Source: The MLS. This data may not be complete. We recommend contacting the local school district to confirm school assignments for this home.

    Get a cash offer in 3 minutes
    Find out how much your home could sell for in as little as 3 minutes with a no-obligation cash offer.
    Estimated market value
    $536,100
    Get a cash offer in 3 minutes
    Find out how much your home could sell for in as little as 3 minutes with a no-obligation cash offer.
    Estimated market value
    $536,100