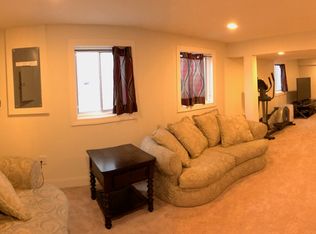
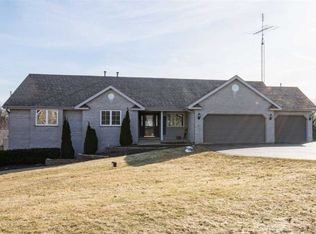
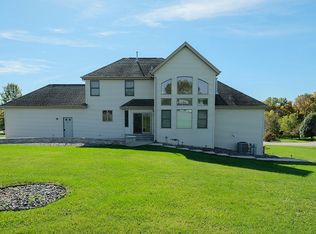
Welcome to this custom built 4 bedroom 2 story on .96 acres with almost 3300 sq.ft of living space. This popular center hall floor plan has a 2 story entry from a front porch with newly finished epoxy flooring (with walkway). The foyer opens to a formal living room/office & dining room. All hardwood Acacia floors throughout. Basement with vinyl and high quality carpeting. Eat in kitchen, new Kitchen Aid stainless steel appliances, w/ loads of cabinets w/dove tail drawers, pantry, breakfast bar and sliding glass door out to a 26x15 deck which overlooks the beautiful backyard with a new deck and playground set. The kitchen is open to the family room with fireplace. There is a ½ bath and 1st floor laundry room. The oversized 3.5 car garage has over 1,000 sq.ft with sink, cabinets and newly refinished flex core floor with another three car garage underneath it with newly refinished flex core floor. Perfect space for the car buff or handy man. The upstairs hosts three bedrooms. The Master bedroom has a walk in closet, private master bath with whirlpool tub and shower. There are two family size bedrooms with a convenient hallway bathroom. The fantastic fully exposed lower level has a kitchenette, rec room, bedroom, and full bath. A sliding door leads you out to the 44x13 patio with newly finished epoxy flooring. Excellent SE location!
This property is not currently displayed as for sale or rent on Zillow. This may be different from what's on other websites or public sources.