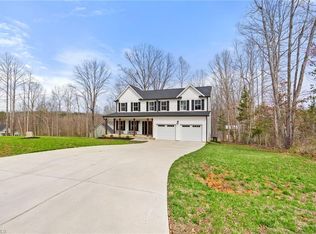
Brand new quick move in home by True Homes, thoughtfully designed with upgraded features and no HOA. The Devin plan offers approximately 2,400 sq. ft. of well-curated living space on a 1 acre homesite, providing flexibility and privacy. The open-concept main level is highlighted by a light-filled Great Room and a chef-inspired kitchen with an impressive 12-foot island, quartz countertops, SS appliances, and a designer tile backsplash—ideal for everyday living and entertaining. The primary suite on the main level features a spa-inspired ensuite with dual vanities, a tiled walk-in shower, and a generous walk-in closet. Upstairs, enjoy 3 large bedrooms, and finished spacious bonus room for media, office, or playroom. Additional highlights include 9-foot main-level ceilings, 8-foot ceilings upstairs, a 2-car garage with glass door, and hardware on garage door. Must see to appreciate!
Pending
Price cut: $9.5K (7/7)
$419,500
5375 Parsons St #1043, Pfafftown, NC 27040
4beds
2,398sqft
Stick/Site Built, Residential, Single Family Residence
Built in 2026
1 Acres Lot
$408,300 Zestimate®
$--/sqft
$-- HOA
What's special
Hardware on garage doorFinished spacious bonus roomChef-inspired kitchenTiled walk-in showerDesigner tile backsplashSs appliancesSpa-inspired ensuite
- 35 days |
- 642 |
- 37 |
Zillow last checked:
Listing updated:
Listed by:
Kaylee Wilson 980-313-3321,
TLS Realty LLC
Source: Triad MLS,MLS#: 1224735 Originating MLS: Winston-Salem
Originating MLS: Winston-SalemFacts & features
Interior
Bedrooms & bathrooms
- Bedrooms: 4
- Bathrooms: 3
- Full bathrooms: 2
- 1/2 bathrooms: 1
- Main level bathrooms: 2
Primary bedroom
- Level: Main
Bedroom 2
- Level: Second
Bedroom 3
- Level: Second
Bedroom 4
- Level: Second
Bonus room
- Level: Second
Dining room
- Level: Main
Great room
- Level: Main
Kitchen
- Level: Main
Laundry
- Level: Main
Heating
- Heat Pump, Electric
Cooling
- Central Air
Appliances
- Included: Microwave, Dishwasher, Disposal, Free-Standing Range, Electric Water Heater
- Laundry: Dryer Connection, Laundry Room, Washer Hookup
Features
- Kitchen Island
- Flooring: Carpet, Laminate, Tile, Vinyl
- Basement: Crawl Space
- Has fireplace: No
Interior area
- Total structure area: 2,398
- Total interior livable area: 2,398 sqft
- Finished area above ground: 2,398
Property
Parking
- Parking features: Driveway, Garage Door Opener, Attached, Garage Faces Front
- Has attached garage: Yes
- Has uncovered spaces: Yes
Features
- Levels: Two
- Stories: 2
- Patio & porch: Porch
- Pool features: None
- Fencing: None
Lot
- Size: 1 Acres
- Features: City Lot, Cleared
Details
- Parcel number: 5889337643
- Zoning: RES
- Special conditions: Owner Sale
Construction
Type & style
- Home type: SingleFamily
- Property subtype: Stick/Site Built, Residential, Single Family Residence
Materials
- Brick, Vinyl Siding
Condition
- New Construction
- New construction: Yes
- Year built: 2026
Utilities & green energy
- Sewer: Septic Tank
- Water: Well
Community & HOA
Community
- Security: Carbon Monoxide Detector(s)
HOA
- Has HOA: No
Location
- Region: Pfafftown
Financial & listing details
- Tax assessed value: $16,800
- Date on market: 6/16/2026
- Cumulative days on market: 34 days
- Listing agreement: Exclusive Right To Sell
- Listing terms: Cash,Conventional,1031 Exchange,FHA,VA Loan
Estimated market value
$408,300
$384,000 - $437,000
$2,478/mo
Price history
| Date | Event | Price |
|---|---|---|
| 7/9/2026 | Pending sale | $419,500 |
Source:  Triad MLS #1224735 Report a problem Triad MLS #1224735 Report a problem | ||
| 7/7/2026 | Price change | $419,500-2.2% |
Source: Triad MLS #1224735 Report a problem | ||
| 6/18/2026 | Price change | $429,000+7.3% |
Source: Triad MLS #1224735 Report a problem | ||
| 6/16/2026 | Listed for sale | $399,900 |
Source: Triad MLS #1224735 Report a problem | ||
Public tax history
Tax history is unavailable.
Monthly payment
Est. payment
Payment breakdown
Explore the cost of this home by adjusting the details. Changes won't be saved.Climate risks
Neighborhood: 27040
Nearby schools
GreatSchools rating
- 8/10Old Richmond ElementaryGrades: PK-5Distance: 1.4 mi
- 1/10Northwest MiddleGrades: 6-8Distance: 5.8 mi
- 9/10Reagan High SchoolGrades: 9-12Distance: 3.1 mi
Schools provided by the listing agent
- Elementary: Old Richmond
- Middle: Northwest
- High: Reagan
Source: Triad MLS. This data may not be complete. We recommend contacting the local school district to confirm school assignments for this home.
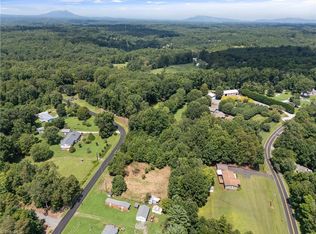
- $35,0001 Acres0 Parsons St, Pfafftown, NC 27040Sold
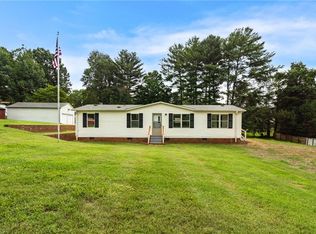
- $206,0003 bd2 ba1.7k sqft5367 Parsons St, Pfafftown, NC 27040Sold
- $164,5003 bd2 ba1.4k sqft6027 Joyce Norman Rd, Pfafftown, NC 27040Off Market
- $35,000-- bd-- ba-- sqftParsons St, Pfafftown, NC 27040Sold
- $2,400-- bd-- ba-- sqftParsons St, Pfafftown, NC 27040Off Market
- $276,9003 bd2 ba1.5k sqft5370 Parsons St, Pfafftown, NC 27040Off Market
- $30,400-- bd-- ba-- sqft6097 Joyce Norman Rd, Pfafftown, NC 27040Off Market
- $199,7003 bd2 ba1.6k sqft5347 Parsons St, Pfafftown, NC 27040Off Market
A local agent can set up tours, give advice and negotiate with sellers.
A local lender can help you make sure your offer is ready when you are.
Similar homes
- $409,0004 bd3 ba3.1k sqft4246 Wedge Dr, Pfafftown, NC 27040For Sale

 MLS ID #1219975, Paris Williford. Triad MLS
 - $520,0004 bd3 ba2.5k sqft1523 Chickasha Dr, Pfafftown, NC 27040For Sale
 MLS ID #1225909, Lee Fowler. Triad MLS
 - $503,5004 bd3 ba2.2k sqft6235 Kershaw Meadows Rd, Pfafftown, NC 27040For Sale
 MLS ID #1216931, Brittany Haggett. Triad MLS
 - $474,9994 bd3 ba2.2k sqft2553 Whipporwill Ct, Rural Hall, NC 27045New Construction
 MLS ID #1220461, Craig Tribus. Triad MLS
 - $429,9003 bd3 ba2.5k sqft1035 Laurel Creek Ln, Lewisville, NC 27023For SaleMLS ID #1222638, Melissa James. Triad MLS
- $435,0004 bd3 ba2.2k sqft229 Timber Hill Ct, Rural Hall, NC 27045For SaleMLS ID #1212789, Joey Ayers. Triad MLS
- $309,9003 bd3 ba1.8k sqft4745 Wesmar Ct, Pfafftown, NC 27040For SaleMLS ID #1226812, Micaela Wall. Triad MLS
- $480,0004 bd3 ba2.3k sqft1739 Ramhurst Dr, Clemmons, NC 27012For SaleMLS ID #1226694, April Wasserman. Triad MLS
- $589,0005 bd3 ba2.9k sqft5732 Glad Acres Rd, Pfafftown, NC 27040For SaleMLS ID #1223994, Michelle Chapman. Triad MLS
- $399,0003 bd2 ba1.4k sqft1524 Williams Rd, Lewisville, NC 27023For SaleMLS ID #1223802, Christine Bresky. Triad MLS
- $415,5004 bd3 ba2.3k sqft5040 Whitewood Ln, Winston Salem, NC 27104For SaleMLS ID #1201498, Veronica Weidl. Triad MLS
- $388,5004 bd3 ba2.4k sqft4112 Country Club Rd #1034, Winston Salem, NC 27104New ConstructionTriad MLS
- $539,9993 bd3 ba2k sqft2578 Whipporwill Ct, Rural Hall, NC 27045New ConstructionMLS ID #1221790, Craig Tribus. Triad MLS
- $405,0004 bd3 ba2k sqft471 Kingsmill Dr, Advance, NC 27006For SaleMLS ID #1216445, Katelen Williams. Triad MLS
- $424,9004 bd2 ba1.9k sqft1024 Franklin St, Winston Salem, NC 27101For SaleMLS ID #1225292, Shadi Abdallah. Triad MLS
- $449,9005 bd3 ba2.5k sqft721 Petree Rd, Winston Salem, NC 27106For SaleMLS ID #1218964, Maria Gomez Luis. Triad MLS
- $379,9004 bd3 ba2.4k sqft2205 Ever Chase Ct, Winston Salem, NC 27103For SaleMLS ID #1226052, Steven Montgomery. Triad MLS
- $407,0003 bd3 ba2.5k sqft7179 Blackmoor Rd, Kernersville, NC 27284For SaleMLS ID #1222584, Amy Craver. Triad MLS
- $494,0004 bd3 ba2.7k sqft4638 Orchard Grove Dr, Clemmons, NC 27012For SaleMLS ID #1224236, Morgan Reitzel. Triad MLS
- $425,0004 bd4 ba3.1k sqft4365 Glenmore Creek Dr, Winston Salem, NC 27107For SaleMLS ID #1226485, Craig Tribus. Triad MLS
