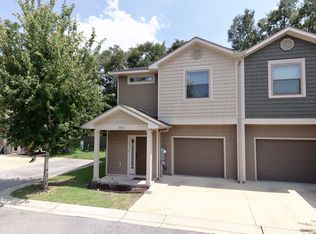
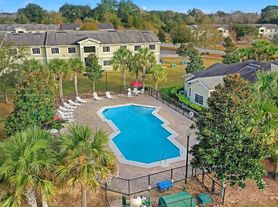

Welcome to the Woodlands! Centrally located in Pace near I-10, Highway 90, shopping, dining, NAS Whiting Field and the UWF campus. The Hayden floorplan is a beautiful 2 story design that features 6 bedrooms, (1 without a closet), 3 baths and a 2-car garage. As you enter this home, there is a flex space that is perfect for an office, bedroom or school room. Through the foyer is the large open living space joined by a gorgeous kitchen and dining area with access to the back covered patio. The kitchen features all stainless appliances which includes a quiet dishwasher, smooth top range, built in microwave and lots of counter space. Interior features also include vinyl flooring throughout. Bedroom 1 is located on the second floor of the home and features a bath with a large shower, dual vanity sink and a spacious walk-in closet. On the first floor is a guest bedroom and a full bath with the additional bedrooms, second living area and a full bathroom located on the second floor. The backyard paradise has an oversized covered patio and a large swimming pool.
House for rent
$2,700/mo
Fees may apply
5375 Peach Dr, Pace, FL 32571
6beds
2,600sqft
Price may not include required fees and charges. Learn more|
Singlefamily
Available Sat Aug 1 2026
Central air, ceiling fan
In unit laundry
2 Parking spaces parking
Heat pump
What's special
Large swimming poolBuilt in microwaveQuiet dishwasherLarge open living spaceGorgeous kitchenVinyl flooring throughoutLots of counter space
- 4 days |
- -- |
- -- |
Zillow last checked:
Listing updated:
Travel times

Let’s turn your rent into credit progress
Build credit history with every on-time payment and get credit for the payment you’re already making.
Facts & features
Interior
Bedrooms & bathrooms
- Bedrooms: 6
- Bathrooms: 3
- Full bathrooms: 3
Rooms
- Room types: Office
Heating
- Heat Pump
Cooling
- Central Air, Ceiling Fan
Appliances
- Included: Dishwasher, Disposal, Microwave, Refrigerator, Stove
- Laundry: In Unit, Inside, W/D Hookups
Features
- Ceiling Fan(s), High Speed Internet, Walk In Closet
Interior area
- Total interior livable area: 2,600 sqft
Property
Parking
- Total spaces: 2
- Parking features: Covered
- Details: Contact manager
Features
- Stories: 2
- Exterior features: 2 Car Garage, Above Ground, Blinds, Ceiling Fan(s), Covered, Double Pane Windows, Electric Water Heater, Front Entrance, Garage Door Opener, High Speed Internet, Inside, Interior Lot, Lot Features: Interior Lot, Sprinkler, No Water Features, Shutters, Sprinkler, W/D Hookups, Walk In Closet
- Has private pool: Yes
- Pool features: Above Ground, Pool
Details
- Parcel number: 261N29587800F000330
Construction
Type & style
- Home type: SingleFamily
- Property subtype: SingleFamily
Condition
- Year built: 2022
Community & HOA
HOA
- Amenities included: Pool
Location
- Region: Pace
Financial & listing details
- Lease term: 12 Months
Price history
| Date | Event | Price |
|---|---|---|
| 7/13/2026 | Listed for rent | $2,700$1/sqft |
Source: PAR #685835 Report a problem | ||
| 7/8/2025 | Listing removed | $2,700$1/sqft |
Source: PAR #665248 Report a problem | ||
| 5/31/2025 | Listed for rent | $2,700$1/sqft |
Source: PAR #665248 Report a problem | ||
| 9/29/2022 | Sold | $359,900-2.7%$138/sqft |
Source:  PAR #611069 Report a problem PAR #611069 Report a problem | ||
| 8/30/2022 | Pending sale | $369,900$142/sqft |
Source: PAR #611069 Report a problem | ||
| 8/26/2022 | Listing removed | -- |
Source: PAR #611069 Report a problem | ||
| 7/27/2022 | Price change | $369,900-3.9%$142/sqft |
Source: PAR #611069 Report a problem | ||
| 7/15/2022 | Price change | $384,900-2.5%$148/sqft |
Source: PAR #611069 Report a problem | ||
| 6/27/2022 | Price change | $394,900+0.3%$152/sqft |
Source: PAR #611069 Report a problem | ||
| 6/20/2022 | Listed for sale | $393,900$152/sqft |
Source: PAR #611069 Report a problem | ||
Neighborhood: 32571
Nearby schools
GreatSchools rating
- 4/10Pea Ridge Elementary SchoolGrades: PK-5Distance: 2 mi
- 7/10Avalon Middle SchoolGrades: 6-8Distance: 1.7 mi
- 6/10Pace High SchoolGrades: 9-12Distance: 2.8 mi