Skip main navigation
Off market
  • $187,500

    5375 Pershing Ave APT 3W, Saint Louis, MO 63112

    2beds
    1baths
    1,155sqft
    Condo
    Built in 1916
    -- sqft lot
    $187,500 Zestimate®
    $162/sqft
    $1,487 Estimated rent

    Home value

    $187,500

    $173,000 - $203,000

    $1,487/mo

    Zestimate® history
    Loading
    Loading...

    Owner options

    List your home for rent

    $1,487/mo

    Rent Zestimate®

    Find your next renter with Zillow Rental Manager. Plus, with online applications, you can quickly screen prospective tenants – for free.

    Learn more

    $1,487/mo

    Rent Zestimate®

    Refinance and save

    $1,443/mo

    Est. payment

    Refinancing to a lower rate could help reduce your monthly payments and save thousands over the life of the loan.

    See today's rates

    $1,443/mo

    Est. payment

    Explore your selling options

    Work with a Zillow partner agent

    Leverage their expertise and Zillow's premium Showcase listings to get your home seen by more buyers.

    Get started

    List with your own agent

    Get your home in front of millions of buyers by listing it on Zillow.

    Learn how to do it

    Sell it yourself

    Take full control of how buyers see your home on Zillow by listing For Sale by Owner (FSBO).

    List your home

    What's special

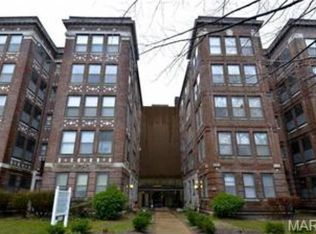
    Spacious 2 bed/1bath condo is updated and move-in ready! Open floor plan offers a dream kitchen complete with granite counters, ceramic tile, and stainless appliances. Master bedroom features a beautiful sunroom with private balcony, and you'll love this updated bathroom with double sink vanity and jacuzzi tub. Extra storage, private laundry, secure building entry, and one assigned garage parking space with rear fence & gated entry, enclosing garage. Awesome location, in close proximity to all that Central West End has to offer: dining, shopping, entertainment, Forest Park, BJC and WashU/SLU universities. Available early March!

    This property is off market, which means it's not currently listed for sale or rent on Zillow. This may be different from what's available on other websites or public sources.

    Facts & features

    Interior

    Bedrooms & bathrooms
    • Bedrooms: 2
    • Bathrooms: 1
    Heating
    • Electric
    Cooling
    • Central
    Appliances
    • Included: Dishwasher, Dryer, Garbage disposal, Range / Oven, Refrigerator, Washer
    • Laundry: In Unit
    Interior area
    • Total interior livable area: 1,155 sqft

    Property

    Parking
    • Total spaces: 1
    • Parking features: Garage - Attached
    Features
    • Exterior features: Brick
    Details
    • Parcel number: 38770002660

    Construction

    Type & style
    • Home type: Condo
    Materials
    • brick
    Condition
    • Year built: 1916

    Community & neighborhood

    Location
    • Region: Saint Louis

    HOA & financial

    HOA
    • Has HOA: Yes
    • HOA fee: $176 monthly

    Other

    Other facts
    • Amenities \ Amenities \ Extra Storage
    • Amenities \ Extra Storage
    • Architecture Style: Traditional
    • BLDSTYLE \ Mid-Rise 3or4 Story
    • Basement Description \ Storage\Locker
    • Basement \ Basement Description \ Storage/Locker
    • Community Features \ Miscellaneous \ Near Public Trans
    • Community Features \ Miscellaneous \ Private Laundry
    • Community Features \ Miscellaneous \ Streetlights
    • Construction \ Brick\Stone Msn Pred
    • Dining \ Separate Dining
    • Elementary School: Ford-Ford Br. Elem. Comm. Ed.
    • Fee Includes \ Landscaping\Lawn
    • Fee Includes \ Sewer
    • Fee Includes \ Snow Removal
    • Fee Includes \ Trash
    • Fee Includes \ Water
    • Fireplace Location \ None
    • Fireplace Type \ None
    • Heating: Electric
    • High School: Sumner High
    • Interior Decor \ Open Floor Plan
    • Interior Decor \ Some Window Treatmnt
    • Interior Decor \ Some Wood Floors
    • Kitchen \ Custom Cabinetry
    • Kitchen \ SolidSurfaceCounter
    • Laundry: In Unit
    • Location \ Municipality Township \ St. Louis City
    • Location \ State Or Province \ Missouri
    • Location \ Unit Location \ Interior Unit
    • Location \ Unit Location \ Upper Level
    • MLS Listing ID: 18051732
    • MLS Name: MARIS ZDD (MARIS ZDD)
    • Materials \ Construction \ Brick/Stone Msn Pred
    • Microwave Oven
    • Middle School: Langston Middle
    • Miscellaneous \ Near Public Trans
    • Miscellaneous \ Private Laundry
    • Miscellaneous \ Streetlights
    • Municipality Township \ St. Louis City
    • Other Building Features \ Special Areas \ Living Room
    • Other Building Features \ Special Areas \ Main Floor Laundry
    • Other Building Features \ Windows & Doors \ Bay/Bow Window
    • Other Building Features \ Windows & Doors \ French Door(s)
    • Other Fees \ Fee Includes \ Landscaping/Lawn
    • Other Fees \ Fee Includes \ Sewer
    • Other Fees \ Fee Includes \ Snow Removal
    • Other Fees \ Fee Includes \ Trash
    • Other Fees \ Fee Includes \ Water
    • Other Interior Features \ Interior Decor \ Open Floor Plan
    • Other Interior Features \ Interior Decor \ Some Window Treatmnt
    • Other Interior Features \ Interior Decor \ Some Wood Floors
    • Other Rooms \ Dining \ Separate Dining
    • Other Rooms \ Kitchen \ Custom Cabinetry
    • Other Rooms \ Kitchen \ SolidSurfaceCounter
    • Other \ Status \ Active
    • Other \ Vitals \ Conversion
    • Other \ Vitals \ Creatd After 9/28/83
    • Parking Description \ Assigned\1 Space
    • Parking Description \ Garage Door Opener
    • Parking Description \ Off Street
    • Propane Tank \ None
    • School District: St. Louis City
    • Sewer \ Public
    • Size \ Square Footage \ 1155
    • Size \ Total Living Area \ 1155.00
    • Special Areas \ Living Room
    • Special Areas \ Main Floor Laundry
    • Special Listing Conditions \ None
    • Square Footage \ 1155
    • State Or Province \ Missouri
    • Status \ Active
    • Style Description \ Garden Apartment
    • Style \ 1 Story
    • TYPE \ Condo
    • Total Living Area \ 1155.00
    • Type and Style \ BLDSTYLE \ Mid-Rise 3or4 Story
    • Type and Style \ Style Description \ Garden Apartment
    • Type and Style \ Style \ 1 Story
    • Type and Style \ TYPE \ Condo
    • Unit Location \ Interior Unit
    • Unit Location \ Upper Level
    • Utilities \ Sewer \ Public
    • VITA \ Conversion
    • VITA \ Creatd After 9\28\83
    • Water Softener \ None
    • Water \ Public
    • Water \ Water \ Public
    • Windows & Doors \ Bay\Bow Window
    • Windows & Doors \ French Door(s)

    Price history

    DateEventPrice
    3/25/2022Sold--
    Source: Public Record Report a problem
    8/20/2018Listing removed$1,250$1/sqft
    Source: Boutique Realty #18051732 Report a problem
    8/7/2018Price change$1,250-3.8%$1/sqft
    Source: Boutique Realty #18051732 Report a problem
    7/10/2018Listed for rent$1,300$1/sqft
    Source: Boutique Realty #18051732 Report a problem
    5/30/2008Listing removed$209,900$182/sqft
    Source: Postlets Report a problem
    5/15/2008Listed for sale$209,900$182/sqft
    Source: Postlets Report a problem

    Public tax history

    YearProperty taxesTax assessment
    2025$2,901 +3.7%$32,450 +7%
    2024$2,798 +4.7%$30,320
    2023$2,673 +1.4%$30,320 +5%
    2022$2,636 +0.1%$28,880
    2021$2,634 +1%$28,880
    2020$2,607 $28,880
    2019$2,607 $28,880
    2018$2,607 -2.8%$28,880
    2017$2,682 +0.4%$28,880
    2016$2,671 +9.4%$28,880
    2015$2,442 +11.2%$28,880
    2014$2,195 $28,880
    2013$2,195 $28,880 +4.8%
    2012-- $27,550
    2011-- $27,550 -4.6%
    2010-- $28,880 -14.9%
    2009$2,260 +21.2%$33,930
    2008$1,864 $33,930 -6%
    2007$1,864 $36,100
    2006$1,864 +1%$36,100 +35.7%
    2005$1,845 -5.2%$26,600
    2004$1,947 +3%$26,600
    2003$1,890 $26,600
    2002-- --

    Find assessor info on the county website

    Neighborhood: DeBaliviere Place

    Nearby schools

    GreatSchools rating
    Schools provided by the listing agent
    • Elementary: Ford-Ford Br. Elem. Comm. Ed.
    • High: Sumner High

    Source: The MLS. This data may not be complete. We recommend contacting the local school district to confirm school assignments for this home.

    Get pre-qualified for a loan
    At Zillow Home Loans, we can pre-qualify you in as little as 5 minutes with no impact to your credit score.

    An equal housing lender. NMLS #10287.