Skip main navigation
Sold for $529,950
  • $529,950

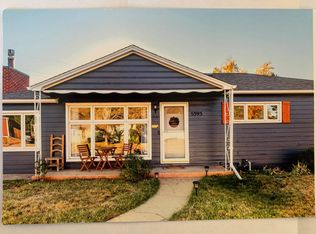
    5375 S Grant Street, Littleton, CO 80121

    3beds
    1,300sqft
    Single Family Residence
    Built in 1955
    8,145 Square Feet Lot
    $568,000 Zestimate®
    $408/sqft
    $2,627 Estimated rent

    Home value

    $568,000

    $540,000 - $596,000

    $2,627/mo

    Zestimate® history
    Loading
    Loading...

    Owner options

    List your home for rent

    $2,627/mo

    Rent Zestimate®

    Find your next renter with Zillow Rental Manager. Plus, with online applications, you can quickly screen prospective tenants – for free.

    Learn more

    $2,627/mo

    Rent Zestimate®

    Refinance and save

    $3,077/mo

    Est. payment

    Refinancing to a lower rate could help reduce your monthly payments and save thousands over the life of the loan.

    See today's rates

    $3,077/mo

    Est. payment

    Explore your selling options

    Work with a Zillow partner agent

    Leverage their expertise and Zillow's premium Showcase listings to get your home seen by more buyers.

    Get started

    List with your own agent

    Get your home in front of millions of buyers by listing it on Zillow.

    Learn how to do it

    Sell it yourself

    Take full control of how buyers see your home on Zillow by listing For Sale by Owner (FSBO).

    List your home

    What's special

    Hardwood floorsNewer furnaceQuartz countersPerfect tvMunicipal servicesLittleton schoolsBeautiful picture window
    Buyer got cold feet then backed out, so we're back on the market! Their loss is your gain! ********************************************************************************************************************************************************************** Wow-best you'll see! Extensively updated, lovingly cared for home with large 2 car garage! Open &flowing floor plan! Remodeled & expanded gourmet kitchen w/modern white cabinets, quartz counters, tile backsplash, center island/breakfast bar, dining nook &stainless-steel appliances! Spacious great room with beautiful picture window! Handy bonus room; perfect TV, study or reading retreat! Primary bedroom with private 3/4 bath! Big utility room &full-size washer/dryer! ************************************************************************************************************************************************************************ Remarkable subtle features, including hardwood floors, neutral carpet &paint, upscale light fixtures, double pane vinyl windows, smart thermostat, newer furnace &air conditioner++ ************************************************************************************************************************************************************************ Premium mid-block location! Secluded yard with lush/mature landscape, large concrete patio, roll out fabric awning &firepit! Tons of space for gardens! Time &money saving automatic sprinkler system! ************************************************************************************************************************************************************************ SITUATED IN UNINCORPORATED ARAPAHOE COUNTY WITH LITTLETON MAILING ADDRESS! All municipal services (South Metro Fire, Arapahoe Sherriff, Littleton Schools, S Suburban Parks &Rec, Denver Water, etc.) but only pay 4.2% sales tax on home delivery items, automobiles, & more! Save hundreds (possibly thousands) per year! Check it out yourself: https://colorado.ttr.services/

    Zillow last checked:

    Listing updated:

    Listed by:

    Steve Rottler 303-743-9344 STEVE@STEVEROTTLER.COM,

    RE/MAX Leaders

    Bought with:

    D. Faith Tharan, 40016414

    Your Castle Real Estate Inc

    Source: REcolorado as distributed by MLS GRID,MLS#: 1602270MLS Logo

    Facts & features

    Interior

    Bedrooms & bathrooms
    • Bedrooms: 3
    • Bathrooms: 2
    • Full bathrooms: 1
    • 3/4 bathrooms: 1
    • Main level bathrooms: 2
    • Main level bedrooms: 3
    Primary bedroom
    • Level: Main
    • Area: 99 Square Feet
    • Dimensions: 9 x 11
    Bedroom
    • Description: With Ceiling Fan.
    • Level: Main
    • Area: 110 Square Feet
    • Dimensions: 10 x 11
    Bedroom
    • Description: With Ceiling Fan.
    • Level: Main
    • Area: 90 Square Feet
    • Dimensions: 9 x 10
    Primary bathroom
    • Description: Private 3/4 Primary Bath.
    • Level: Main
    Bathroom
    • Description: Full Hall Bath.
    • Level: Main
    Bonus room
    • Description: Perfect Study, Exercise Area Or Second Family Room!
    • Level: Main
    • Area: 153 Square Feet
    • Dimensions: 9 x 17
    Great room
    • Level: Main
    • Area: 238 Square Feet
    • Dimensions: 14 x 17
    Kitchen
    • Description: Includes Eating Space And Breakfast Bar.
    • Level: Main
    • Area: 160 Square Feet
    • Dimensions: 8 x 20
    Laundry
    • Description: Laundry / Mud Room!
    • Level: Main
    • Area: 63 Square Feet
    • Dimensions: 7 x 9
    Heating
    • Forced Air
    Cooling
    • Central Air
    Appliances
    • Included: Dishwasher, Disposal, Dryer, Gas Water Heater, Range, Refrigerator, Washer
    • Laundry: In Unit
    Features
    • Ceiling Fan(s), Eat-in Kitchen, No Stairs
    • Flooring: Carpet, Wood
    • Windows: Double Pane Windows
    • Basement: Crawl Space
    • Common walls with other units/homes: No Common Walls
    Interior area
    • Total structure area: 1,300
    • Total interior livable area: 1,300 sqft
    • Finished area above ground: 1,300

    Property

    Parking
    • Total spaces: 6
    • Parking features: Exterior Access Door
    • Garage spaces: 2
    • Details: Off Street Spaces: 4
    Features
    • Levels: One
    • Stories: 1
    • Patio & porch: Patio
    • Exterior features: Fire Pit, Garden, Private Yard
    • Fencing: Full
    Lot
    • Size: 8,145 sqft
    • Features: Level, Sprinklers In Front, Sprinklers In Rear
    Details
    • Parcel number: 032033452
    • Special conditions: Standard

    Construction

    Type & style
    • Home type: SingleFamily
    • Architectural style: Traditional
    • Property subtype: Single Family Residence
    Materials
    • Frame
    • Roof: Composition
    Condition
    • Updated/Remodeled
    • Year built: 1955

    Utilities & green energy

    • Sewer: Public Sewer
    • Water: Public
    • Utilities for property: Electricity Connected, Natural Gas Connected

    Community & neighborhood

    Location
    • Region: Littleton
    • Subdivision: Brookridge Heights

    Other

    Other facts
    • Listing terms: Cash,Conventional,FHA,VA Loan
    • Ownership: Individual
    • Road surface type: Paved

    Price history

    DateEventPrice
    11/30/2023Sold$529,950$408/sqft
    Source: REcolorado as distributed by MLS GRID #1602270 Report a problem
    11/2/2023Pending sale$529,950$408/sqft
    Source: REcolorado as distributed by MLS GRID #1602270 Report a problem
    10/30/2023Price change$529,950-3.6%$408/sqft
    Source: REcolorado as distributed by MLS GRID #1602270 Report a problem
    10/24/2023Listed for sale$549,950$423/sqft
    Source: REcolorado as distributed by MLS GRID #1602270 Report a problem
    10/17/2023Pending sale$549,950$423/sqft
    Source: REcolorado as distributed by MLS GRID #1602270 Report a problem
    10/12/2023Listed for sale$549,950+32.5%$423/sqft
    Source: REcolorado as distributed by MLS GRID #1602270 Report a problem
    10/30/2019Sold$415,000-1.2%$319/sqft
    Source: Public Record Report a problem
    9/22/2019Pending sale$419,900$323/sqft
    Source: Redfin Corporation #9873292 Report a problem
    9/19/2019Price change$419,900-1.2%$323/sqft
    Source: Redfin Corporation #9873292 Report a problem
    9/4/2019Listed for sale$425,000+46.6%$327/sqft
    Source: Redfin Corporation #9873292 Report a problem
    8/4/2015Sold$290,000+48.3%$223/sqft
    Source: Public Record Report a problem
    6/6/2012Listing removed$195,500+18.5%$150/sqft
    Source: Prudential Peak Real Estate Report a problem
    7/19/2011Sold$165,000-7.6%$127/sqft
    Source: Public Record Report a problem
    5/5/2011Sold$178,500-8.7%$137/sqft
    Source: Public Record Report a problem
    1/27/2011Listed for sale$195,500-4.4%$150/sqft
    Source: PRUDENTIAL PEAK PROPERTIES #963442 Report a problem
    3/30/2007Sold$204,500+9.9%$157/sqft
    Source: Public Record Report a problem
    5/27/2004Sold$186,000$143/sqft
    Source: Public Record Report a problem

    Public tax history

    YearProperty taxesTax assessment
    2025$4,142 +6.6%$36,425 +2.2%
    2024$3,886 +12.8%$35,644 -10.2%
    2023$3,444 +0.1%$39,711 +33.7%
    2022$3,440 $29,704 -2.8%
    2021-- $30,559 +18.4%
    2020$2,926 +24.1%$25,812
    2019$2,359 $25,812 +14.4%
    2018$2,359 +6.6%$22,565
    2017$2,213 $22,565 +29.9%
    2016-- $17,377
    2015-- $17,377 +6.6%
    2014$1,778 $16,294 +8.1%
    2013-- $15,070
    2012-- $15,070
    2011$1,603 +10.8%$15,070 -3.5%
    2010$1,447 +0.2%$15,610
    2009$1,444 $15,610 +0.9%
    2008-- $15,474
    2007-- $15,474 +4%
    2006-- $14,885
    2005-- $14,885 +7.1%
    2002$1,114 +7.5%$13,900 +16.3%
    2001$1,036 $11,950

    Find assessor info on the county website

    Neighborhood: 80121

    Nearby schools

    GreatSchools rating
    Schools provided by the listing agent
    • Elementary: Field
    • Middle: Euclid
    • High: Littleton
    • District: Littleton 6

    Source: REcolorado as distributed by MLS GRID. This data may not be complete. We recommend contacting the local school district to confirm school assignments for this home.

    Get a cash offer in 3 minutes
    Find out how much your home could sell for in as little as 3 minutes with a no-obligation cash offer.
    Estimated market value
    $568,000
    Get a cash offer in 3 minutes
    Find out how much your home could sell for in as little as 3 minutes with a no-obligation cash offer.
    Estimated market value
    $568,000