Skip main navigation
Off market
  • $1,193,800

    5375 State Hwy 55, Rockford, MN 55373

    4beds
    3,911sqft
    SingleFamily
    Built in 2001
    25.87 Acres Lot
    $1,193,800 Zestimate®
    $305/sqft
    $4,784 Estimated rent

    Home value

    $1,193,800

    $1.00M - $1.43M

    $4,784/mo

    Zestimate® history
    Loading
    Loading...

    Owner options

    List your home for rent

    $4,784/mo

    Rent Zestimate®

    Find your next renter with Zillow Rental Manager. Plus, with online applications, you can quickly screen prospective tenants – for free.

    Learn more

    $4,784/mo

    Rent Zestimate®

    Refinance and save

    $6,211/mo

    Est. payment

    Refinancing to a lower rate could help reduce your monthly payments and save thousands over the life of the loan.

    See today's rates

    $6,211/mo

    Est. payment

    Explore your selling options

    Work with a Zillow partner agent

    Leverage their expertise and Zillow's premium Showcase listings to get your home seen by more buyers.

    Get started

    List with your own agent

    Get your home in front of millions of buyers by listing it on Zillow.

    Learn how to do it

    Sell it yourself

    Take full control of how buyers see your home on Zillow by listing For Sale by Owner (FSBO).

    List your home

    What's special

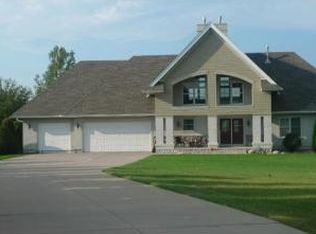
    Amazing one story home withmillion dollar views on 25.87 acres!MAINLEVELFoyerA grand entrance setsthe stage for this gorgeous home; Beautiful leaded glass door with sidelights,high vaulted ceilings, double stacked windows, striking tiled floors, lovelychandelier and a large closet. Great RoomThe great room isspacious, has plenty of light w/ transom windows, vaulted ceilings withrecessed lighting, gas fireplace with maple surrounds and plenty of built-inshelves and storage cabinets. Formal Dining RoomThe formal dining areahas a space of its own conveniently located adjacent the kitchen and livingarea. The room is full of character; large windows, step ceiling, softdraperies, neutral décor and hickory hardwood floors.KitchenEat-in Epicurean Kitchenloaded with maple cabinetry, solid surface counter tops, breakfast island, hugewall of pantries, tiled back splashes, built-in range, hardwood flooring and fineappliances that are included in the sale.Sun RoomA favorite room! Surroundedby large windows overlooking the beautiful countryside.  A peaceful area which is perfect to kick backread a good book, play games or browse the internet. Sliding glass doors awaita deck.Master Bedroom SuiteSpacious master bedroomsuite w/ a huge walk-in closet! The master bathroom features double sinks, solidsurface countertops, ceramic tiled floors and a deep soaking hydro massage tuband separate shower.  Bedroom 2Another pronouncedroom! Conveniently located adjacent to the living room on the main floor. Useit as an office, guest suite etc., light and bright with a large closet. A fulltiled bath is conveniently located.Main Floor Laundry Room / Mud RoomGarage entrance, fullof great custom cabinetry, laundry sink and tiled floors. Top of the line washerand dryer stay with the home. LOWERLEVEL WALK-OUTFamily RoomThe super gigantic familyroom is perfect for large gatherings. Soft carpeted floors and plenty ofwindows.  Bedroom 3 and 4Plenty of light, softneutral carpeting, large closets, built-in desk and walk-in closet. A ¾ bath isconveniently located to both. AdditionalFeatures·        Furnace/ storage room - 21x18·        Lower level tuck under garage for lawnequipment-  15x13·        In-floor heat in the lower level·        Air to air exchanger·        Landscaped gardens 

    This property is off market, which means it's not currently listed for sale or rent on Zillow. This may be different from what's available on other websites or public sources.

    Facts & features

    Interior

    Bedrooms & bathrooms
    • Bedrooms: 4
    • Bathrooms: 3
    • Full bathrooms: 3
    Appliances
    • Included: Dishwasher, Dryer, Garbage disposal, Microwave, Range / Oven, Refrigerator, Trash compactor, Washer
    Features
    • Flooring: Tile, Carpet, Hardwood
    • Basement: Finished
    • Has fireplace: No
    Interior area
    • Total interior livable area: 3,911 sqft

    Property

    Lot
    • Size: 25.87 Acres

    Construction

    Type & style
    • Home type: SingleFamily
    Condition
    • Year built: 2001

    Community & HOA

    Location
    • Region: Rockford

    Financial & listing details

    • Price per square foot: $305/sqft

    Price history

    DateEventPrice
    12/1/2014Listing removed$650,000$166/sqft
    Source: PFRE Tour Report a problem
    8/21/2014Listed for sale$650,000$166/sqft
    Source: PFRE Tour Report a problem

    Public tax history

    Tax history is unavailable.

    Neighborhood: 55373

    Nearby schools

    GreatSchools rating
    Get a cash offer in 3 minutes
    Find out how much your home could sell for in as little as 3 minutes with a no-obligation cash offer.
    Estimated market value
    $1,193,800
    Get a cash offer in 3 minutes
    Find out how much your home could sell for in as little as 3 minutes with a no-obligation cash offer.
    Estimated market value
    $1,193,800