Welcome to this spacious 3 bedroom, 4 bathroom, end unit townhome in Hyland Village in Westminster. This home boasts high ceilings and stunning mountain views from the top floor. The main floor features a large open concept kitchen, kitchen island, and a living room with a fireplace, ideal for entertaining. The gourmet kitchen is simply gorgeous with its tile backsplash, granite countertops, stainless steel appliances with gas range, cozy nook or office area, large pantry and ample recess lighting. The kitchen flows effortlessly into the living room with a modern and sleek gas fireplace. Upstairs you will find all 3 bedrooms, 2 baths, and conveniently located laundry room. The primary bedroom offers a luxurious walk-in closet, providing ample storage for your wardrobe. The primary bathroom features double sinks, ensuring convenience and functionality for busy mornings. The lower level has a large front entry with covered patio, bathroom, access to the 2 car garage, den/flex space, coat and storage closet, and utility room. Hyland Village has easy access to US 36, I-25, RTD FlatIron Flyer, Westminster Open Space with miles of walking trails, Westminster Recreation Center, Hyland Hills Golf Course, and up and coming Downtown Westminster. Perfectly situated halfway between Boulder and Denver. Enjoy your local Westminster Farmers Market across the street during the summer months. When you purchase in Hyland Village you are also gaining a wonderful community that has yearly pool parties, movie night, 4th of July parade and neighborhood gatherings. Experience the allure of this meticulously designed townhouse and make it yours today!
Sold for $575,000
$575,000
5375 W 97th Avenue, Broomfield, CO 80020
3beds
2,306sqft
Townhouse
Built in 2018
2,013 Square Feet Lot
$554,500 Zestimate®
$249/sqft
$3,309 Estimated rent
Home value
$554,500
$527,000 - $582,000
$3,309/mo
Zestimate® history
Owner options
List your home for rent
$3,309/mo
Rent Zestimate®
Find your next renter with Zillow Rental Manager. Plus, with online applications, you can quickly screen prospective tenants – for free.
$3,309/mo
Rent Zestimate®
Refinance and save
$3,426/mo
Est. payment
Refinancing to a lower rate could help reduce your monthly payments and save thousands over the life of the loan.
$3,426/mo
Est. payment
Explore your selling options
Work with a Zillow partner agent
Leverage their expertise and Zillow's premium Showcase listings to get your home seen by more buyers.
Get startedList with your own agent
Get your home in front of millions of buyers by listing it on Zillow.
Learn how to do itSell it yourself
Take full control of how buyers see your home on Zillow by listing For Sale by Owner (FSBO).
List your homeWhat's special
Zillow last checked:
Listing updated:
Listed by:
Maryann Nabholz 248-345-7250 movewithmaryann@gmail.com,
HomeSmart
Bought with:
Alex Swanson, 100051659
West and Main Homes Inc
Source: REcolorado as distributed by MLS GRID,MLS#: 6885316
Facts & features
Interior
Bedrooms & bathrooms
- Bedrooms: 3
- Bathrooms: 4
- Full bathrooms: 1
- 3/4 bathrooms: 1
- 1/2 bathrooms: 2
- Main level bathrooms: 2
Primary bedroom
- Level: Upper
Bedroom
- Level: Upper
Bedroom
- Level: Upper
Bathroom
- Level: Upper
Bathroom
- Level: Upper
Bathroom
- Level: Main
Bathroom
- Level: Main
Dining room
- Level: Main
Kitchen
- Level: Main
Laundry
- Level: Upper
Living room
- Level: Main
Mud room
- Level: Main
Utility room
- Level: Main
Heating
- Forced Air
Cooling
- Central Air
Appliances
- Included: Cooktop, Dishwasher, Disposal, Dryer, Gas Water Heater, Microwave, Oven, Refrigerator, Washer
- Laundry: In Unit
Features
- Ceiling Fan(s), Eat-in Kitchen, Granite Counters, High Ceilings, Kitchen Island, Open Floorplan, Pantry, Primary Suite, Walk-In Closet(s)
- Flooring: Carpet, Laminate, Tile
- Windows: Double Pane Windows, Window Coverings
- Basement: Crawl Space
- Number of fireplaces: 1
- Fireplace features: Family Room
- Common walls with other units/homes: End Unit,1 Common Wall
Interior area
- Total structure area: 2,306
- Total interior livable area: 2,306 sqft
- Finished area above ground: 2,306
Property
Parking
- Total spaces: 2
- Parking features: Garage - Attached
- Attached garage spaces: 2
Features
- Levels: Three Or More
- Entry location: Ground
- Patio & porch: Covered, Deck, Front Porch
- Exterior features: Balcony, Rain Gutters
- Fencing: None
- Has view: Yes
- View description: Mountain(s)
Lot
- Size: 2,013 Square Feet
Details
- Parcel number: 455746
- Special conditions: Standard
Construction
Type & style
- Home type: Townhouse
- Architectural style: Contemporary
- Property subtype: Townhouse
- Attached to another structure: Yes
Materials
- Stone
- Roof: Composition
Condition
- Year built: 2018
Details
- Builder model: Elsie
- Builder name: Lokal Homes
Utilities & green energy
- Sewer: Public Sewer
- Water: Public
Community & HOA
Community
- Security: Carbon Monoxide Detector(s), Smoke Detector(s)
- Subdivision: Hyland Village
HOA
- Has HOA: Yes
- Amenities included: Clubhouse, Park, Playground, Pool
- Services included: Reserve Fund, Maintenance Grounds, Maintenance Structure, Recycling, Snow Removal, Trash
- HOA fee: $128 monthly
- HOA name: Hyland Village
- HOA phone: 303-482-2213
- Second HOA fee: $250 monthly
- Second HOA name: Hyland Village Townhome Association
- Second HOA phone: 303-420-4433
Location
- Region: Westminster
Financial & listing details
- Price per square foot: $249/sqft
- Tax assessed value: $605,499
- Annual tax amount: $3,936
- Date on market: 8/2/2024
- Listing terms: 1031 Exchange,Cash,Conventional,FHA,VA Loan
- Exclusions: Staging Items, Exterior Cameras, And Ring Doorbell
- Ownership: Individual
Price history
| Date | Event | Price |
|---|---|---|
| 9/25/2024 | Sold | $575,000$249/sqft |
Source:  REcolorado as distributed by MLS GRID #6885316 Report a problem REcolorado as distributed by MLS GRID #6885316 Report a problem | ||
| 8/25/2024 | Contingent | $575,000$249/sqft |
Source:  HomeSmart #6885316 Report a problem HomeSmart #6885316 Report a problem | ||
| 8/25/2024 | Pending sale | $575,000$249/sqft |
Source: REcolorado as distributed by MLS GRID #6885316 Report a problem | ||
| 8/15/2024 | Price change | $575,000-3.4%$249/sqft |
Source: REcolorado as distributed by MLS GRID #6885316 Report a problem | ||
| 8/2/2024 | Listed for sale | $595,000+21.4%$258/sqft |
Source: REcolorado as distributed by MLS GRID #6885316 Report a problem | ||
| 7/7/2020 | Sold | $490,000+1%$212/sqft |
Source: Public Record Report a problem | ||
| 5/19/2020 | Pending sale | $485,000$210/sqft |
Source: Keller Williams Realty Downtown Llc #7155458 Report a problem | ||
| 5/14/2020 | Listed for sale | $485,000+5.3%$210/sqft |
Source: Keller Williams Realty Downtown Llc #7155458 Report a problem | ||
| 11/13/2018 | Sold | $460,758$200/sqft |
Source: Public Record Report a problem | ||
| 10/13/2018 | Listed for sale | $460,758$200/sqft |
Source: Lokal Homes Report a problem | ||
| 10/13/2018 | Pending sale | $460,758$200/sqft |
Source: Lokal Homes Report a problem | ||
| 10/13/2018 | Listed for sale | $460,758+0.5%$200/sqft |
Source: Lokal Homes Report a problem | ||
| 9/12/2018 | Listing removed | $458,258$199/sqft |
Source: Lokal Homes Report a problem | ||
| 8/20/2018 | Price change | $458,258+0.1%$199/sqft |
Source: Lokal Homes Report a problem | ||
| 8/19/2018 | Listed for sale | $457,758$199/sqft |
Source: LANDMARK RESIDENTIAL BROKERAGE #3156068 Report a problem | ||
Public tax history
| Year | Property taxes | Tax assessment |
|---|---|---|
| 2025 | $3,934 0% | $37,844 +3.6% |
| 2024 | $3,936 +13.9% | $36,533 |
| 2023 | $3,454 -1.1% | $36,533 +12.5% |
| 2022 | $3,492 +2.5% | $32,468 -2.8% |
| 2021 | $3,406 | $33,402 +2.1% |
| 2020 | $3,406 +1% | $32,718 |
| 2019 | $3,371 +217.8% | $32,718 +224.7% |
| 2018 | $1,061 | $10,077 |
| 2017 | $1,061 +38.2% | $10,077 +32.5% |
| 2016 | $768 +100% | $7,605 |
| 2015 | $384 +155.8% | $7,605 +449.5% |
| 2014 | $150 -7.7% | $1,384 |
| 2013 | $163 +1.9% | $1,384 -11.3% |
| 2012 | $160 -49.6% | $1,560 |
| 2011 | $316 +0% | $1,560 -49.8% |
| 2010 | $316 | $3,110 |
| 2009 | -- | $3,110 |
Find assessor info on the county website
Neighborhood: 80020
Nearby homes
- $487,2002 bd3 ba1.7k sqft5365 W 97th Ave, Westminster, CO 80020Off Market
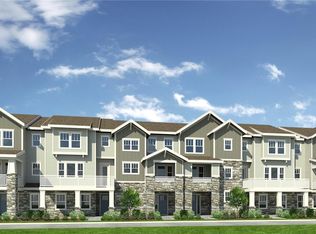
- $555,0003 bd4 ba2.3k sqft5355 W 97th Ave, Westminster, CO 80020Sold
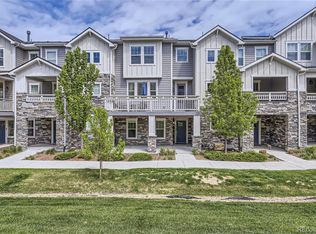
- $587,5003 bd4 ba2.3k sqft5405 W 97th Ave, Westminster, CO 80020Off Market

- $510,7003 bd3 ba1.9k sqft5345 W 97th Ave, Westminster, CO 80020Off Market
- $506,4002 bd3 ba1.9k sqft5335 W 97th Ave, Westminster, CO 80020Off Market
- $522,2002 bd3 ba1.9k sqft5335 W 97th Ave, Broomfield, CO 80020Off Market
- $488,2002 bd3 ba1.9k sqft5415 W 97th Ave, Westminster, CO 80020Off Market
- $680,0003 bd3 ba2.1k sqft5346 W 97th Ct, Westminster, CO 80020Off Market
Nearby schools
GreatSchools rating
- 4/10Adams Elementary SchoolGrades: PK-5Distance: 0.6 mi
- 7/10Mandalay Middle SchoolGrades: 6-8Distance: 1.1 mi
- 7/10Standley Lake High SchoolGrades: 9-12Distance: 2.6 mi
Schools provided by the listing agent
- Elementary: Adams
- Middle: Mandalay
- High: Standley Lake
- District: Jefferson County R-1
Source: REcolorado as distributed by MLS GRID. This data may not be complete. We recommend contacting the local school district to confirm school assignments for this home.
Get a cash offer in 3 minutes
Find out how much your home could sell for in as little as 3 minutes with a no-obligation cash offer.
Estimated market value
$554,500
Get a cash offer in 3 minutes
Find out how much your home could sell for in as little as 3 minutes with a no-obligation cash offer.
Estimated market value
$554,500
- Colorado
- Jefferson County
- Westminster
- 80020
- 5375 W 97th Avenue
Nearby cities
Nearby zip codes
Other Westminster Topics
