Welcome to our NEWEST Westerville Listing, located in the desirable Willow Bend community! This Brick Colonial-style home sitting on .39 acre lot features 4 bedrooms, 4.5 baths and over 3913 finished sqft! Enjoy the huge covered front porch, perfect for greeting your guests or front porch sittin'! Two Story Entry with hardwood floors and open staircase. Formal Living Room with French Doors leading to large Family Room with gas fireplace, open to the newly remodeled Kitchen with stainless steel apron sink, island, wall oven with built-in microwave, BoschA® dishwasher and pantry! Dining Room, perfect for entertaining with crown molding, chair rail & hutch niche! 1st Floor Office/Den with French Doors. 1st Floor Laundry Room with cabinetry and laundry sink! Primary Suite with vaulted ceiling, large walk-in closet and newly remodeled primary bath with gorgeous walk-in double shower with seamless glass! Double vanity, water closet and linen closet! 2 additional bedrooms with access to hall Guest Full Bath with double vanity. 4th bedroom/Bonus Room with ensuite bath and closet! Lower Level features finished area plus a workout room with optional equipment plus a NEW full bath. Lots of storage, too! Outside, you'll find the newer patio with built-in firepit! Updates include: NEW Roof (2019), NEW Air Conditioner (2021), NEW Hot Water Tank (2020), NEW Concrete Driveway (2020), Radon Mitigation and irrigation installed! Exterior painting, including shutters in 2024! Walk to community park or enjoy walking paths! Great Location!
Walnut Creek Elementary is less than a half mile walk! Get your steps in by using the walking paths to tour the community pond!
Sold for $755,000
$755,000
5375 Willow Bend Ct, Westerville, OH 43082
4beds
3,913sqft
Single Family Residence
Built in 2004
0.4 Acres Lot
$812,800 Zestimate®
$193/sqft
$4,405 Estimated rent
Home value
$812,800
$772,000 - $853,000
$4,405/mo
Zestimate® history
Owner options
List your home for rent
$4,405/mo
Rent Zestimate®
Find your next renter with Zillow Rental Manager. Plus, with online applications, you can quickly screen prospective tenants – for free.
$4,405/mo
Rent Zestimate®
Refinance and save
$5,651/mo
Est. payment
Refinancing to a lower rate could help reduce your monthly payments and save thousands over the life of the loan.
$5,651/mo
Est. payment
Explore your selling options
Work with a Zillow partner agent
Leverage their expertise and Zillow's premium Showcase listings to get your home seen by more buyers.
Get startedList with your own agent
Get your home in front of millions of buyers by listing it on Zillow.
Learn how to do itSell it yourself
Take full control of how buyers see your home on Zillow by listing For Sale by Owner (FSBO).
List your homeWhat's special
Gas fireplaceVaulted ceilingBrick colonial-style homeWorkout roomPrimary suiteHuge covered front porchCrown molding
Zillow last checked:
Listing updated:
Listed by:
Nicole L Harrison 614-565-4567,
The HarrisonCo.RealEstateGroup
Bought with:
Susan Tsu, 2016005413
EXP Realty, LLC
Source: Columbus and Central Ohio Regional MLS ,MLS#: 225015312
Facts & features
Interior
Bedrooms & bathrooms
- Bedrooms: 4
- Bathrooms: 5
- Full bathrooms: 4
- 1/2 bathrooms: 1
Heating
- Forced Air
Cooling
- Central Air
Features
- Flooring: Wood, Carpet, Ceramic/Porcelain
- Windows: Insulated Windows
- Basement: Crawl Space,Partial
- Number of fireplaces: 1
- Fireplace features: One, Gas Log
- Common walls with other units/homes: No Common Walls
Interior area
- Total structure area: 3,484
- Total interior livable area: 3,913 sqft
Property
Parking
- Total spaces: 3
- Parking features: Garage Door Opener, Attached, Side Load
- Attached garage spaces: 3
Features
- Levels: Two
- Patio & porch: Patio
Lot
- Size: 0.4 Acres
Details
- Parcel number: 31723034001000
- Special conditions: Standard
- Other equipment: Irrigation Equipment
Construction
Type & style
- Home type: SingleFamily
- Architectural style: Traditional
- Property subtype: Single Family Residence
Materials
- Foundation: Block
Condition
- New construction: No
- Year built: 2004
Utilities & green energy
- Sewer: Public Sewer
- Water: Public
Community & HOA
Community
- Subdivision: Willow Bend
HOA
- Has HOA: Yes
- Amenities included: Bike/Walk Path, Park, Sidewalk
- HOA fee: $500 annually
Location
- Region: Westerville
Financial & listing details
- Price per square foot: $193/sqft
- Tax assessed value: $673,100
- Annual tax amount: $13,541
- Date on market: 5/6/2025
Price history
| Date | Event | Price |
|---|---|---|
| 6/13/2025 | Sold | $755,000-2.6%$193/sqft |
Source:  Columbus and Central Ohio Regional MLS #225015312 Report a problem Columbus and Central Ohio Regional MLS #225015312 Report a problem | ||
| 5/28/2025 | Contingent | $774,900$198/sqft |
Source: Columbus and Central Ohio Regional MLS #225015312 Report a problem | ||
| 5/6/2025 | Listed for sale | $774,900+84.9%$198/sqft |
Source: Columbus and Central Ohio Regional MLS #225015312 Report a problem | ||
| 3/24/2021 | Listing removed | -- |
Source: Owner Report a problem | ||
| 5/18/2016 | Sold | $419,200+2.2%$107/sqft |
Source: Public Record Report a problem | ||
| 3/31/2016 | Price change | $410,000-3.5%$105/sqft |
Source: Owner #22890412 Report a problem | ||
| 6/6/2014 | Listed for sale | $424,7000%$109/sqft |
Source: Owner Report a problem | ||
| 10/3/2012 | Listing removed | $424,900$109/sqft |
Source: Owner Report a problem | ||
| 6/27/2012 | Listed for sale | $424,9000%$109/sqft |
Source: Owner Report a problem | ||
| 5/3/2012 | Listing removed | $424,950$109/sqft |
Source: Owner Report a problem | ||
| 2/3/2012 | Price change | $424,950+0%$109/sqft |
Source: Owner Report a problem | ||
| 1/26/2012 | Listed for sale | $424,900-12.2%$109/sqft |
Source: Owner Report a problem | ||
| 9/16/2005 | Sold | $484,200+193.5%$124/sqft |
Source: Public Record Report a problem | ||
| 3/15/2004 | Sold | $165,000$42/sqft |
Source: Public Record Report a problem | ||
Public tax history
| Year | Property taxes | Tax assessment |
|---|---|---|
| 2025 | $14,421 +6.5% | $235,590 |
| 2024 | $13,541 +0.4% | $235,590 |
| 2023 | $13,486 +1.4% | $235,590 +28.2% |
| 2022 | $13,304 -0.6% | $183,820 |
| 2021 | $13,384 -0.4% | $183,820 |
| 2020 | $13,443 +7.5% | $183,820 +4.1% |
| 2019 | $12,504 +1% | $176,580 |
| 2018 | $12,380 +5% | $176,580 +10.7% |
| 2017 | $11,789 | $159,570 |
| 2016 | $11,789 +10% | $159,570 |
| 2015 | $10,713 +1.1% | $159,570 |
| 2014 | $10,594 -1.9% | $159,570 |
| 2013 | $10,799 +1% | $159,570 |
| 2012 | $10,688 +0% | $159,570 |
| 2011 | $10,685 +7.7% | $159,570 -5.8% |
| 2010 | $9,923 +4.5% | $169,470 |
| 2009 | $9,495 +2.5% | $169,470 |
| 2008 | $9,263 +15.6% | $169,470 -1.9% |
| 2007 | $8,013 -2.7% | $172,690 |
| 2006 | $8,236 +54.5% | $172,690 +54.5% |
| 2005 | $5,330 | $111,760 |
| 2004 | -- | -- |
| 2003 | $1,707 +79.7% | $23,625 +80% |
| 2002 | $950 | $13,125 |
Find assessor info on the county website
Neighborhood: 43082
Nearby homes
- $876,0004 bd5 ba3.4k sqft5873 Willow Bend Ln, Westerville, OH 43082Off Market
- $913,4004 bd5 ba4.8k sqft5397 Willow Bend Ct, Westerville, OH 43082Off Market
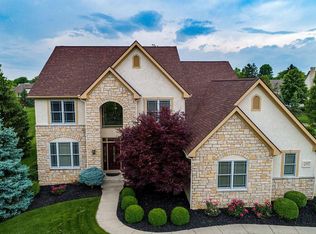
- $837,7004 bd3 ba3.4k sqft5893 Willow Bend Ln, Westerville, OH 43082Off Market
- $866,1004 bd3 ba3.6k sqft5882 Willow Bend Ln, Westerville, OH 43082Off Market
- $1,073,6005 bd4 ba2.4k sqft5863 Willow Bend Ln, Westerville, OH 43082Off Market
- $687,9004 bd3 ba2.6k sqft5419 Willow Bend Ct, Westerville, OH 43082Sold
- $852,0004 bd4 ba4.8k sqft5890 Willow Bend Ln, Westerville, OH 43082Off Market
- $805,8004 bd3 ba3k sqft5398 Salem Dr, Westerville, OH 43082Off Market
Nearby schools
GreatSchools rating
- 9/10Walnut Creek Elementary SchoolGrades: PK-5Distance: 0.4 mi
- 9/10Berkshire Middle SchoolGrades: 6-8Distance: 3.3 mi
- 8/10Orange High SchoolGrades: 9-12Distance: 2.2 mi
Get a cash offer in 3 minutes
Find out how much your home could sell for in as little as 3 minutes with a no-obligation cash offer.
Estimated market value
$812,800
Get a cash offer in 3 minutes
Find out how much your home could sell for in as little as 3 minutes with a no-obligation cash offer.
Estimated market value
$812,800
- Ohio
- Delaware County
- Westerville
- 43082
- 5375 Willow Bend Ct
Nearby cities
Nearby neighborhoods
Nearby zip codes
Other Westerville Topics
