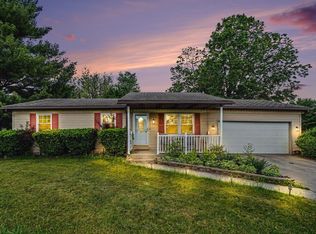
Check out this move-in ready 4-bedroom, 2-bathroom home that perfectly blends comfort and modern living. As you step inside, you'll be greeted by a spacious eat-in kitchen that’s sure to inspire your culinary adventures. Featuring new appliances, ample countertop space, and plenty of cabinets, meal prep will be a joy! The kitchen seamlessly opens up to an oversized, peaceful backyard, ideal for relaxing or entertaining. With a sturdy shed and a chain-linked fence, the outdoor space is both functional and inviting. On the main floor, you'll find three comfortable bedrooms, including the primary suite that boasts its own private bathroom complete with a shower. But wait, there’s more! If you're looking for extra room, head down to the finished basement, where a massive family room awaits. This versatile space can accommodate gatherings or simply serve as your personal retreat. The basement also includes a fourth bedroom and a maintenance room with shelving for all your storage needs. Throughout the home, you'll appreciate the fresh paint, new flooring, and updated, modern lighting, creating an atmosphere that's bright and welcoming. This residence is truly move-in ready—just unpack and enjoy! Don’t miss out on this fantastic opportunity in Cleveland Trails.
Closed
$234,900
53759 Cleveland Ave, Elkhart, IN 46516
4beds
1,880sqft
Single Family Residence
Built in 1986
0.38 Acres Lot
$256,200 Zestimate®
$--/sqft
$2,103 Estimated rent
Home value
$256,200
$223,000 - $295,000
$2,103/mo
Zestimate® history
Owner options
List your home for rent
$2,103/mo
Rent Zestimate®
Find your next renter with Zillow Rental Manager. Plus, with online applications, you can quickly screen prospective tenants – for free.
$2,103/mo
Rent Zestimate®
Refinance and save
$1,530/mo
Est. payment
Refinancing to a lower rate could help reduce your monthly payments and save thousands over the life of the loan.
$1,530/mo
Est. payment
Explore your selling options
Work with a Zillow partner agent
Leverage their expertise and Zillow's premium Showcase listings to get your home seen by more buyers.
Get startedList with your own agent
Get your home in front of millions of buyers by listing it on Zillow.
Learn how to do itSell it yourself
Take full control of how buyers see your home on Zillow by listing For Sale by Owner (FSBO).
List your homeWhat's special
Finished basementChain-linked fenceUpdated modern lightingMassive family roomAmple countertop spaceSpacious eat-in kitchenNew flooring
Zillow last checked:
Listing updated:
Listed by:
Brad Beer Cell:574-596-0376,
Heart City Realty LLC
Bought with:
Shaquia S Hairston, RB22000640
Open Door Realty, Inc
Source: IRMLS,MLS#: 202445630
Facts & features
Interior
Bedrooms & bathrooms
- Bedrooms: 4
- Bathrooms: 2
- Full bathrooms: 2
- Main level bedrooms: 3
Bedroom 1
- Level: Main
Bedroom 2
- Level: Main
Dining room
- Level: Main
- Area: 84
- Dimensions: 12 x 7
Family room
- Level: Lower
- Area: 506
- Dimensions: 22 x 23
Kitchen
- Level: Main
- Area: 108
- Dimensions: 12 x 9
Living room
- Level: Main
- Area: 192
- Dimensions: 12 x 16
Heating
- Natural Gas, Forced Air
Cooling
- Central Air
Appliances
- Included: Dishwasher, Microwave, Electric Range
Features
- Flooring: Carpet, Vinyl
- Basement: Full,Partially Finished,Concrete
- Has fireplace: No
Interior area
- Total structure area: 2,052
- Total interior livable area: 1,880 sqft
- Finished area above ground: 1,026
- Finished area below ground: 854
Property
Parking
- Total spaces: 2
- Parking features: Attached
- Attached garage spaces: 2
Features
- Levels: One
- Stories: 1
- Fencing: Chain Link
Lot
- Size: 0.38 Acres
- Dimensions: 100X164
- Features: 0-2.9999, Rural Subdivision
Details
- Parcel number: 200127477003.000005
- Zoning: R-1
Construction
Type & style
- Home type: SingleFamily
- Architectural style: Ranch
- Property subtype: Single Family Residence
Materials
- Aluminum Siding
- Roof: Shingle
Condition
- New construction: No
- Year built: 1986
Utilities & green energy
- Sewer: Septic Tank
- Water: Well
Community & HOA
Community
- Subdivision: Cleveland Trails Estates
Location
- Region: Elkhart
Financial & listing details
- Annual tax amount: $1,554
- Date on market: 11/27/2024
- Listing terms: Cash,Conventional
Price history
| Date | Event | Price |
|---|---|---|
| 1/10/2025 | Sold | $234,900 |
Source:  IRMLS #202445630 Report a problem IRMLS #202445630 Report a problem | ||
| 12/21/2024 | Pending sale | $234,900 |
Source: IRMLS #202445630 Report a problem | ||
| 12/12/2024 | Price change | $234,900-2.1% |
Source: IRMLS #202445630 Report a problem | ||
| 11/27/2024 | Listed for sale | $239,900 |
Source: IRMLS #202445630 Report a problem | ||
Public tax history
Tax history is unavailable.
Neighborhood: 46516
Nearby homes
- $264,0003 bd2 ba1.8k sqft53759 Cleveland Trails Dr, Elkhart, IN 46514Sold
- $255,2004 bd1 ba1.4k sqft53741 Cleveland Trails Dr, Elkhart, IN 46514Off Market
- $252,0003 bd1 ba1.2k sqft53777 Cleveland Trails Dr, Elkhart, IN 46514Off Market
- $256,9003 bd1 ba1.4k sqft30122 Velma Ln, Elkhart, IN 46514Off Market
- $224,7003 bd1 ba1.2k sqft53786 Needles Ct, Elkhart, IN 46514Off Market
- $218,0003 bd1 ba1k sqft53723 Cleveland Trails Dr, Elkhart, IN 46514Off Market
- $257,3003 bd2 ba1.1k sqft53795 Cleveland Trails Dr, Elkhart, IN 46514Off Market
- $261,2003 bd1 ba1.2k sqft53780 Cleveland Trails Dr, Elkhart, IN 46514Off Market
Nearby schools
GreatSchools rating
- 4/10Cleveland Elementary SchoolGrades: K-6Distance: 1 mi
- 5/10West Side Middle SchoolGrades: 7-8Distance: 2.8 mi
- 2/10Elkhart High SchoolGrades: 9-12Distance: 2 mi
Schools provided by the listing agent
- Elementary: Cleveland
- Middle: West Side
- High: Elkhart
- District: Elkhart Community Schools
Source: IRMLS. This data may not be complete. We recommend contacting the local school district to confirm school assignments for this home.


Get pre-qualified for a loan
At Zillow Home Loans, we can pre-qualify you in as little as 5 minutes with no impact to your credit score.An equal housing lender. NMLS #10287.
Sell for more on Zillow
Get a Zillow Showcase℠ listing at no additional cost and you could sell for .
$256,200
2% more
+$5,124
With Zillow Showcase(estimated)
$261,324
- Indiana
- Elkhart County
- Elkhart
- 46516
- 53759 Cleveland Ave
Nearby cities
Nearby neighborhoods
Nearby zip codes
Other Elkhart Topics
