Wake up to sculling crews and kayakers on historic Bayou St. John and end the day with vivid sunsets all from your home with stunning views of the pool and bayou from almost any room!
Situated on peaceful Bancroft Drive, this circa 1960 Mid Century Modern architectural home conjures the style and sophistication of Palm Springs California, where celebrities of that era, including Frank Sinatra, Dean Martin, Bob Hope and other A-Listers, escaped for their weekend parties and entertainment, away from city life….and so can you!
Situated on the widest point of the Bayou St John on an oversized waterfront lot with a secluded private deep-water pool, hot tub and beautiful waterfall feature, this single-story home boasts 3 bedrooms, 4 full baths, a half bath plus a large bonus room in the entertainment wing that could be converted to a guest wing by accessing an adjacent bathroom.
The large chef’s kitchen was expanded to allow views of the water from various dining areas. A massive center island was designed for entertaining and casual “grazing” with an adjoining formal dining room, also with stunning water views, for dinner parties and holidays. Stainless steel appliances including an oversize gas range, ice maker, wine cooler and 2 sinks allow for collaborative meal preparation by hosts or a catering staff.
The serene and spacious primary suite, with stunning views of the pool and bayou, includes a large bath with separate shower and vanity area plus a huge walk-in closet. Two additional bedrooms with ensuite baths complete the sleeping wing.
The roof is only 4 years old.
The 2-car oversized garage with laundry area and has direct access to the house. The raised driveway can park 4 cars in addition to garage parking.
Private security service is included in the tax bill.
In a city known for fine dining, your view for sunset dinner and drinks surpasses any restaurant views available.
The BEST VIEWS OF RAIN AND THUNDERSTORMS ARE FROM THE LIVING ROOM!
Closed
Price Unknown
5376 Bancroft Dr, New Orleans, LA 70122
3beds
3,762sqft
Single Family Residence
Built in 1960
0.47 Acres Lot
$1,170,700 Zestimate®
$--/sqft
$5,122 Estimated rent
Home value
$1,170,700
$1.09M - $1.26M
$5,122/mo
Zestimate® history
Owner options
List your home for rent
$5,122/mo
Rent Zestimate®
Find your next renter with Zillow Rental Manager. Plus, with online applications, you can quickly screen prospective tenants – for free.
$5,122/mo
Rent Zestimate®
Refinance and save
Refinancing to a lower rate could help reduce your monthly payments and save thousands over the life of the loan.
Explore your selling options
Work with a Zillow partner agent
Leverage their expertise and Zillow's premium Showcase listings to get your home seen by more buyers.
Get startedList with your own agent
Get your home in front of millions of buyers by listing it on Zillow.
Learn how to do itSell it yourself
Take full control of how buyers see your home on Zillow by listing For Sale by Owner (FSBO).
List your homeWhat's special
Zillow last checked:
Listing updated:
Listed by:
Dawnne Keeney 504-650-3912,
United Properties
Bought with:
William Soniat
Soniat Realty, Inc.
Source: GSREIN,MLS#: 2453371
Facts & features
Interior
Bedrooms & bathrooms
- Bedrooms: 3
- Bathrooms: 5
- Full bathrooms: 4
- 1/2 bathrooms: 1
Primary bedroom
- Description: Flooring: Stone
- Level: Lower
- Dimensions: 19.00 X 15.00
Bedroom
- Description: Flooring: Stone
- Level: Lower
- Dimensions: 14.00 X 13.00
Bedroom
- Description: Flooring: Stone
- Level: Lower
- Dimensions: 12.00 X 14.00
Primary bathroom
- Description: Flooring: Stone
- Level: Lower
- Dimensions: 15.00 X 10.00
Breakfast room nook
- Description: Flooring: Stone
- Level: Lower
- Dimensions: 18.00 X 8.00
Dining room
- Description: Flooring: Stone
- Level: Lower
- Dimensions: 18.50 X 13.00
Half bath
- Description: Flooring: Stone
- Level: Lower
- Dimensions: 8.00 X 10.00
Kitchen
- Description: Flooring: Stone
- Level: Lower
- Dimensions: 18.00 X 18.00
Living room
- Description: Flooring: Stone
- Level: Lower
- Dimensions: 26.80 X 18.20
Other
- Description: Flooring: Concrete,Painted/Stained
- Level: Lower
- Dimensions: 22.00 X 14.00
Heating
- Central, Multiple Heating Units
Cooling
- Central Air, 3+ Units
Appliances
- Included: Ice Maker, Microwave, Range, Refrigerator, Wine Cooler
- Laundry: Washer Hookup, Dryer Hookup
Features
- Granite Counters, Stainless Steel Appliances
- Has fireplace: No
- Fireplace features: None
Interior area
- Total structure area: 4,786
- Total interior livable area: 3,762 sqft
Property
Parking
- Parking features: Garage, Off Street, Three or more Spaces, Garage Door Opener
- Has garage: Yes
Features
- Levels: One
- Stories: 1
- Patio & porch: Concrete, Oversized, Patio
- Exterior features: Fence, Patio
- Pool features: In Ground
- Has spa: Yes
- Waterfront features: Waterfront, Bayou
Lot
- Size: 0.47 Acres
- Dimensions: 100 x 208
- Features: City Lot, Oversized Lot
Details
- Parcel number: 37W525704
- Special conditions: None
Construction
Type & style
- Home type: SingleFamily
- Architectural style: Mid-Century Modern
- Property subtype: Single Family Residence
Materials
- Brick
- Foundation: Slab
- Roof: Shingle
Condition
- Average Condition
- Year built: 1960
Details
- Warranty included: Yes
Utilities & green energy
- Sewer: Public Sewer
- Water: Public
Community & HOA
Community
- Security: Security System
- Subdivision: Bancroft Park
HOA
- Has HOA: No
Location
- Region: New Orleans
Financial & listing details
- Tax assessed value: $998,600
- Annual tax amount: $13,181
- Date on market: 6/13/2024
Price history
| Date | Event | Price |
|---|---|---|
| 9/30/2024 | Sold | -- |
Source:  GSREIN #2453371 Report a problem GSREIN #2453371 Report a problem | ||
| 8/21/2024 | Pending sale | $1,500,000$399/sqft |
Source: BHHS broker feed #2453371 Report a problem | ||
| 8/20/2024 | Contingent | $1,500,000$399/sqft |
Source: GSREIN #2453371 Report a problem | ||
| 8/7/2024 | Listed for sale | $1,500,000-11.8%$399/sqft |
Source: GSREIN #2453371 Report a problem | ||
| 7/15/2024 | Contingent | $1,700,000$452/sqft |
Source: GSREIN #2453371 Report a problem | ||
| 7/12/2024 | Pending sale | $1,700,000$452/sqft |
Source: GSREIN #2453371 Report a problem | ||
| 6/13/2024 | Listed for sale | $1,700,000$452/sqft |
Source: GSREIN #2453371 Report a problem | ||
| 3/24/2021 | Listing removed | -- |
Source: Owner Report a problem | ||
| 12/10/2018 | Listing removed | $5,000$1/sqft |
Source: Owner Report a problem | ||
| 11/7/2018 | Price change | $5,000-28.6%$1/sqft |
Source: Owner Report a problem | ||
| 9/13/2018 | Listed for rent | $7,000$2/sqft |
Source: Owner Report a problem | ||
| 8/5/2018 | Listing removed | $7,000$2/sqft |
Source: Owner Report a problem | ||
| 5/3/2018 | Listed for rent | $7,000-12.5%$2/sqft |
Source: Owner Report a problem | ||
| 5/26/2015 | Listing removed | $8,000$2/sqft |
Source: Owner Report a problem | ||
| 4/21/2015 | Price change | $8,000-33.3%$2/sqft |
Source: Owner Report a problem | ||
| 3/31/2015 | Listed for rent | $12,000$3/sqft |
Source: Owner Report a problem | ||
| 5/16/2006 | Sold | -- |
Source: Public Record Report a problem | ||
| 10/8/2002 | Sold | -- |
Source: Public Record Report a problem | ||
Public tax history
| Year | Property taxes | Tax assessment |
|---|---|---|
| 2026 | $13,181 | $99,860 |
| 2025 | $13,181 -1.5% | $99,860 |
| 2024 | $13,380 +21.6% | $99,860 +32.3% |
| 2023 | $11,001 +9% | $75,500 +5.2% |
| 2022 | $10,095 -9.2% | $71,740 -7.1% |
| 2021 | $11,119 -1% | $77,240 |
| 2020 | $11,229 +20.9% | $77,240 +25.6% |
| 2019 | $9,290 | $61,490 |
| 2018 | $9,290 | $61,490 |
| 2017 | $9,290 -1.9% | $61,490 +11.8% |
| 2016 | $9,474 +13.5% | $55,010 |
| 2015 | $8,349 | $55,010 |
| 2014 | $8,349 +2.1% | $55,010 |
| 2013 | $8,178 | $55,010 |
| 2012 | -- | $55,010 |
| 2011 | -- | $55,010 |
| 2010 | -- | $55,010 |
| 2009 | -- | $55,010 |
| 2007 | -- | $55,010 +34.3% |
| 2006 | -- | $40,950 -10% |
| 2004 | -- | $45,500 +61.7% |
| 2002 | -- | $28,130 |
| 2001 | -- | $28,130 |
| 2000 | -- | $28,130 |
Find assessor info on the county website
Neighborhood: Fillmore
Nearby homes
- $1,850,000-- bd-- ba11k sqft5400 Bancroft Dr, New Orleans, LA 70122Off Market
- $--0.498 Acres5352 Bancroft Dr, New Orleans, LA 70122Sold
- $1,769,8006 bd4 ba11k sqft5400 Bancroft Dr, New Orleans, LA 70122Off Market
- $--8,515.98 Square Feet5351 Bancroft Dr, New Orleans, LA 70122Sold
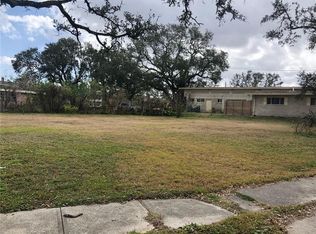
- $1,345,1004 bd3 ba3.6k sqft5340 Bancroft Dr, New Orleans, LA 70122Off Market
- $--10,650.42 Square Feet5363 Bancroft Dr, New Orleans, LA 70122Sold
- $172,9009,620 Square Feet5373 Bancroft Dr, New Orleans, LA 70122Off Market
- $--4 bd3 ba4.5k sqft5331 Bancroft Dr, New Orleans, LA 70122Sold
Nearby schools
GreatSchools rating
- 8/10Mary McLeod Bethune Elementary School of Literature & TechnologyGrades: PK-8Distance: 2.2 mi
- NAMcDonogh 35 College Preparatory SchoolGrades: 9-12Distance: 1 mi
- 7/10Benjamin Franklin Elementary Math And ScienceGrades: PK-8Distance: 6.4 mi
- Louisiana
- Orleans Parish
- New Orleans
- 70122
- Fillmore
- 5376 Bancroft Dr
Nearby cities
Nearby neighborhoods
Nearby zip codes
Other New Orleans Topics
