Single-Story Beauty in Northpoint Park Village! Offered at $490,000, this 3-bedroom, 2-bathroom residence offers 1,507 square feet of perfectly designed single-story living space. Located in a highly sought-after neighborhood, this home seamlessly combines elegant formal spaces with a modern open-concept layout. Upon entry, vaulted ceilings and abundant natural light create an immediate sense of peace. The front of the home features a formal living room and an adjacent formal dining area, highlighted by beautiful newer Pergo laminate flooring that flows gracefully through the main living areas. This zone provides a striking first impression and the perfect setting for hosting memorable dinner parties. The heart of the home opens up into an expansive, seamless open floor plan tailored for effortless everyday living. The chef-friendly open kitchen features convenient countertop seating for casual breakfast bar dining, plenty of workspace, and a dedicated secondary dining area. The kitchen overlooks the warm and welcoming family room, fireplace and an additional dining area allowing the cook to stay fully engaged with guests and family. Private Backyard Retreat: Extend your living space outdoors into your private backyard oasis. A covered pergola serves as a custom outdoor living room, fully wired for speakers to stream your favorite music during weekend barbecues, al fresco dining, or quiet evening relaxation. Room for a possible dog run on the side of the home. Beyond the property line lies a premier location that truly has it all. Enjoy unparalleled convenience with top-rated neighborhood schools, a highly regarded local charter school just minutes away, pristine parks, and prime retail shopping centers. Combining single-story convenience, sophisticated entertaining spaces, and an exceptional neighborhood lifestyle, this Northpoint Park Village gem is a rare find at an incredible value. Welcome home!
Closed
$515,000
5376 Buckwood Way, Sacramento, CA 95835
3beds
1,507sqft
Single Family Residence
Built in 2003
4,843 Square Feet Lot
$515,100 Zestimate®
$342/sqft
$2,709 Estimated rent
Home value
$515,100
$474,000 - $561,000
$2,709/mo
Zestimate® history
Owner options
List your home for rent
$2,709/mo
Rent Zestimate®
Find your next renter with Zillow Rental Manager. Plus, with online applications, you can quickly screen prospective tenants – for free.
$2,709/mo
Rent Zestimate®
Refinance and save
$3,285/mo
Est. payment
Refinancing to a lower rate could help reduce your monthly payments and save thousands over the life of the loan.
$3,285/mo
Est. payment
Explore your selling options
Work with a Zillow partner agent
Leverage their expertise and Zillow's premium Showcase listings to get your home seen by more buyers.
Get startedList with your own agent
Get your home in front of millions of buyers by listing it on Zillow.
Learn how to do itSell it yourself
Take full control of how buyers see your home on Zillow by listing For Sale by Owner (FSBO).
List your homeWhat's special
Private backyard oasisAbundant natural lightChef-friendly open kitchenPlenty of workspaceDedicated secondary dining areaSingle-story living spaceFully wired for speakers
Zillow last checked:
Listing updated:
Listed by:
Carol Roehrich DRE #01234636 916-799-9466,
Security Pacific Real Estate
Bought with:
Dana Parker, DRE #02076630
eXp Realty of California Inc.
Source: MetroList Services of CA,MLS#: 226078131Originating MLS: MetroList Services, Inc.
Facts & features
Interior
Bedrooms & bathrooms
- Bedrooms: 3
- Bathrooms: 2
- Full bathrooms: 2
Rooms
- Room types: Dining Room, Family Room, Laundry, Living Room
Primary bedroom
- Features: Walk-In Closet(s)
Primary bathroom
- Features: Shower Stall(s), Double Vanity, Sunken Tub
Dining room
- Features: Breakfast Nook, Bar, Dining/Family Combo, Formal Area
Kitchen
- Features: Ceramic Counter, Pantry Closet, Kitchen/Family Combo
Heating
- Central, Fireplace(s)
Cooling
- Ceiling Fan(s), Central Air
Appliances
- Included: Gas Cooktop, Built-In Gas Range, Dishwasher, Disposal, Microwave, Plumbed For Ice Maker
- Laundry: Laundry Room, Cabinets
Features
- Flooring: Carpet, Linoleum, Luxury Vinyl Plank, Vinyl
- Number of fireplaces: 1
- Fireplace features: Family Room
Interior area
- Total structure area: 0
- Total interior livable area: 1,507 sqft
Property
Parking
- Total spaces: 2
- Parking features: Attached, Garage Door Opener
- Attached garage spaces: 2
Features
- Exterior features: Covered Courtyard
- Fencing: Back Yard
Lot
- Size: 4,843 Square Feet
- Features: Auto Sprinkler F&R, Irregular Lot, Landscape Back, Landscape Front
- Topography: Level,Level
Details
- Parcel number: 20106800360000
- Zoning: R1AP
- Special conditions: Standard
- Other equipment: Audio/Video Prewired
Construction
Type & style
- Home type: SingleFamily
- Architectural style: Mediterranean
- Property subtype: Single Family Residence
Materials
- Stucco, Frame
- Foundation: Slab
- Roof: Tile
Condition
- Year built: 2003
Details
- Builder name: Lennar
Utilities & green energy
- Electric: 220 Volts, 220 Volts in Laundry
- Sewer: Other
- Water: Meter on Site
- Utilities for property: Cable Available, Sewer In & Connected, Internet Available, Natural Gas Connected
Community & HOA
Community
- Subdivision: Northpoint Park Village 23
Location
- Region: Sacramento
Financial & listing details
- Price per square foot: $342/sqft
- Tax assessed value: $353,813
- Annual tax amount: $5,647
- Date on market: 6/22/2026
- Road surface type: Asphalt
Price history
| Date | Event | Price |
|---|---|---|
| 7/30/2026 | Sold | $515,000+5.1%$342/sqft |
Source: MetroList Services of CA #226078131 Report a problem | ||
| 6/29/2026 | Pending sale | $490,000$325/sqft |
Source: MetroList Services of CA #226078131 Report a problem | ||
| 6/22/2026 | Listed for sale | $490,000+63.9%$325/sqft |
Source: MetroList Services of CA #226078131 Report a problem | ||
| 7/2/2015 | Sold | $299,000+0%$198/sqft |
Source: MetroList Services of CA #15030181 Report a problem | ||
| 6/13/2015 | Pending sale | $298,888$198/sqft |
Source: RE/MAX GOLD #15030181 Report a problem | ||
| 5/14/2015 | Listed for sale | $298,888+16.3%$198/sqft |
Source: RE/MAX GOLD #15030181 Report a problem | ||
| 11/18/2003 | Sold | $257,000$171/sqft |
Source: Public Record Report a problem | ||
Public tax history
| Year | Property taxes | Tax assessment |
|---|---|---|
| 2025 | $5,647 +3.7% | $353,813 +2% |
| 2024 | $5,447 -0.6% | $346,877 +2% |
| 2023 | $5,479 +5% | $340,076 +2% |
| 2022 | $5,219 +1.6% | $333,409 +2% |
| 2021 | $5,138 +0.7% | $326,873 +1% |
| 2020 | $5,100 +1.7% | $323,522 +2% |
| 2019 | $5,016 +4.9% | $317,180 +2% |
| 2018 | $4,782 -2.4% | $310,962 +2% |
| 2017 | $4,899 +2.2% | $304,865 +2% |
| 2016 | $4,792 +20.4% | $298,888 +16.9% |
| 2015 | $3,981 | $255,668 +5% |
| 2014 | $3,981 | $243,493 +29% |
| 2013 | -- | $188,754 +12% |
| 2012 | -- | $168,531 -6.6% |
| 2011 | -- | $180,412 -3% |
| 2010 | -- | $185,993 -33.1% |
| 2008 | -- | $278,182 +2% |
| 2007 | -- | $272,729 +2% |
| 2006 | -- | $267,382 +2% |
| 2005 | -- | $262,140 +2% |
| 2004 | -- | $257,000 +556.5% |
| 2003 | -- | $39,147 |
Find assessor info on the county website
Neighborhood: Village 12
Nearby homes
- $543,8004 bd3 ba2k sqft5370 Buckwood Way, Sacramento, CA 95835Off Market
- $500,6003 bd2 ba1.3k sqft5382 Buckwood Way, Sacramento, CA 95835Off Market
- $481,2003 bd2 ba1.3k sqft5364 Buckwood Way, Sacramento, CA 95835Off Market
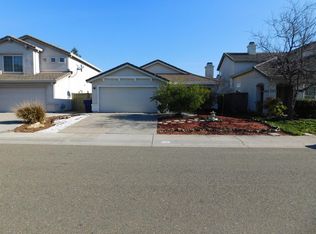
- $498,8003 bd2 ba1.3k sqft5388 Buckwood Way, Sacramento, CA 95835Off Market
- $493,6003 bd2 ba1.5k sqft5387 Calabria Way, Sacramento, CA 95835Off Market
- $530,0004 bd3 ba2k sqft5383 Calabria Way, Sacramento, CA 95835Sold
- $545,0005 bd3 ba2k sqft5391 Calabria Way, Sacramento, CA 95835Off Market
- $504,5003 bd2 ba1.5k sqft5379 Calabria Way, Sacramento, CA 95835Off Market
Nearby schools
GreatSchools rating
- 8/10Regency Park Elementary SchoolGrades: K-6Distance: 0.6 mi
- 6/10Norwood Junior High SchoolGrades: 7-8Distance: 2.6 mi
- 6/10Rio Linda High SchoolGrades: 9-12Distance: 3.3 mi
Get a cash offer in 3 minutes
Find out how much your home could sell for in as little as 3 minutes with a no-obligation cash offer.
Estimated market value
$515,100
Get a cash offer in 3 minutes
Find out how much your home could sell for in as little as 3 minutes with a no-obligation cash offer.
Estimated market value
$515,100
- California
- Sacramento County
- Sacramento
- 95835
- Village 12
- 5376 Buckwood Way
Nearby cities
Nearby neighborhoods
Nearby zip codes
Other Sacramento Topics
