Skip main navigation
Sold
  • $205,000

    5376 Burcham Way, Indianapolis, IN 46224

    3beds
    1,244sqft
    Residential, Single Family Residence
    Built in 1998
    6,098.4 Square Feet Lot
    $207,100 Zestimate®
    $165/sqft
    $1,603 Estimated rent

    Home value

    $207,100

    $193,000 - $222,000

    $1,603/mo

    Zestimate® history
    Loading
    Loading...

    Owner options

    List your home for rent

    $1,603/mo

    Rent Zestimate®

    Find your next renter with Zillow Rental Manager. Plus, with online applications, you can quickly screen prospective tenants – for free.

    Learn more

    $1,603/mo

    Rent Zestimate®

    Refinance and save

    $1,453/mo

    Est. payment

    Refinancing to a lower rate could help reduce your monthly payments and save thousands over the life of the loan.

    See today's rates

    $1,453/mo

    Est. payment

    Explore your selling options

    Work with a Zillow partner agent

    Leverage their expertise and Zillow's premium Showcase listings to get your home seen by more buyers.

    Get started

    List with your own agent

    Get your home in front of millions of buyers by listing it on Zillow.

    Learn how to do it

    Sell it yourself

    Take full control of how buyers see your home on Zillow by listing For Sale by Owner (FSBO).

    List your home

    What's special

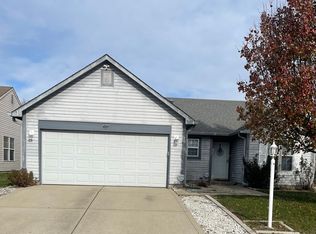
    Modern finishesAmple fenced-in yardTall ceilingsBuilt-in bluetooth speaker
    A light-filled 3-bedroom, 2-bath retreat perfectly positioned for life in the heart of Indianapolis. Whether you're commuting, traveling, or gearing up for race season, this location gives you quick, convenient access to both the Indianapolis Airport and the world-famous Indianapolis Motor Speedway. It's the ideal spot for jet-setters, Speedway fans, or anyone who loves being close to the action while still enjoying the peace of a neighborhood setting. Step inside and feel the openness created by tall ceilings and a fresh, complete interior paint job in crisp white - the ultimate blank canvas for your style and imagination.The primary suite offers a touch of luxury with a fully updated ensuite bathroom featuring modern finishes and a built-in Bluetooth speaker - perfect for morning motivation or unwinding after a long day. Out back, the ample fenced-in yard provides room for pets, gardening, gatherings, or simply enjoying your own slice of outdoor space. A spacious 2-car garage rounds out the home's practical perks. With charm, possibility, and unbeatable access to the best of Indy, this home is ready for its next chapter. Eligible for a $15,000 grant with no PMI. Ask agent now!

    Zillow last checked:

    Listing updated:

    Listing Provided by:

    Summer Hudson 317-622-6575,

    eXp Realty, LLC

    Bought with:

    Israel Oyetunde

    Zion Group REALTORS, LLC

    Source: MIBOR as distributed by MLS GRID,MLS#: 22074166MLS Logo

    Facts & features

    Interior

    Bedrooms & bathrooms
    • Bedrooms: 3
    • Bathrooms: 2
    • Full bathrooms: 2
    • Main level bathrooms: 2
    • Main level bedrooms: 3
    Primary bedroom
    • Level: Main
    • Area: 252 Square Feet
    • Dimensions: 14x18
    Bedroom 2
    • Level: Main
    • Area: 90 Square Feet
    • Dimensions: 10x9
    Bedroom 3
    • Level: Main
    • Area: 90 Square Feet
    • Dimensions: 10x9
    Kitchen
    • Features: Tile-Ceramic
    • Level: Main
    • Area: 160 Square Feet
    • Dimensions: 10x16
    Laundry
    • Features: Tile-Ceramic
    • Level: Main
    • Area: 80 Square Feet
    • Dimensions: 8x10
    Living room
    • Level: Main
    • Area: 14 Square Feet
    • Dimensions: 14x1
    Heating
    • Electric
    Cooling
    • Central Air
    Appliances
    • Included: Dryer, Electric Water Heater, Disposal, Microwave, Electric Oven, Refrigerator, Washer, Water Heater
    Features
    • Built-in Features, High Ceilings
    • Has basement: No
    Interior area
    • Total structure area: 1,244
    • Total interior livable area: 1,244 sqft

    Property

    Parking
    • Total spaces: 2
    • Parking features: Attached
    • Attached garage spaces: 2
    Features
    • Levels: One
    • Stories: 1
    • Patio & porch: Deck
    • Fencing: Fenced,Full
    Lot
    • Size: 6,098 sqft
    • Features: Sidewalks, Street Lights
    Details
    • Parcel number: 491201109032000900
    • Special conditions: None
    • Horse amenities: None

    Construction

    Type & style
    • Home type: SingleFamily
    • Architectural style: Ranch
    • Property subtype: Residential, Single Family Residence
    Materials
    • Vinyl With Brick
    • Foundation: Slab
    Condition
    • New construction: No
    • Year built: 1998

    Utilities & green energy

    • Electric: 200+ Amp Service
    • Water: Public
    • Utilities for property: Electricity Connected

    Community & neighborhood

    Location
    • Region: Indianapolis
    • Subdivision: Lynhurst Gardens

    HOA & financial

    HOA
    • Has HOA: Yes
    • HOA fee: $110 semi-annually
    • Services included: Entrance Common, Irrigation
    • Association phone: 317-293-0332

    Price history

    DateEventPrice
    1/16/2026Sold$205,000+2.5%$165/sqft
    Source: MIBOR as distributed by MLS GRID #22074166 Report a problem
    12/12/2025Pending sale$200,000$161/sqft
    Source: MIBOR as distributed by MLS GRID #22074166 Report a problem
    12/12/2025Listed for sale$200,000$161/sqft
    Source: MIBOR as distributed by MLS GRID #22074166 Report a problem
    12/12/2025Pending sale$200,000$161/sqft
    Source: MIBOR as distributed by MLS GRID #22074166 Report a problem
    12/6/2025Listed for sale$200,000$161/sqft
    Source: MIBOR as distributed by MLS GRID #22074166 Report a problem
    11/22/2025Pending sale$200,000$161/sqft
    Source: MIBOR as distributed by MLS GRID #22074166 Report a problem
    11/20/2025Listed for sale$200,000+194.1%$161/sqft
    Source: MIBOR as distributed by MLS GRID #22074166 Report a problem
    7/8/2011Sold$68,000-2.7%$55/sqft
    Source: MIBOR as distributed by MLS GRID #21112660 Report a problem
    4/23/2011Price change$69,900-8.9%$56/sqft
    Source: Wynkoop Brokerage Firm, LLC #21112660 Report a problem
    3/20/2011Price change$76,760-14.6%$62/sqft
    Source: foreclosure.com Report a problem
    3/4/2011Listed for sale$89,900-4.4%$72/sqft
    Source: Fannie Mae Report a problem
    1/13/2011Sold$93,997$76/sqft
    Source: Public Record Report a problem
    1/1/2011Listed for sale--
    Source: foreclosure.com Report a problem

    Public tax history

    YearProperty taxesTax assessment
    2025$1,984 -1.9%$210,900 +23%
    2024$2,023 +3.7%$171,400 -2.3%
    2023$1,950 -3.2%$175,500 +5%
    2022$2,014 +43.7%$167,200 +9.6%
    2021$1,402 +15%$152,500 +38.1%
    2020$1,218 +7.3%$110,400 +12.9%
    2019$1,135 +4.9%$97,800 -3%
    2018$1,082 -6.6%$100,800 +7.3%
    2017$1,159 +20.7%$93,900 -2.8%
    2016$960 +9.2%$96,600 +9.9%
    2014$879 -1.1%$87,900
    2013$889 $87,900 -1.1%
    2012$889 $88,900 -1.1%
    2011-- $89,900 +3.7%
    2010$788 +5.1%$86,700 -2.8%
    2009$750 $89,200 -7.4%
    2007-- $96,300 -4%
    2006-- $100,300 +3.3%
    2005-- $97,100
    2004-- $97,100
    2003-- $97,100 +61.8%
    2002-- $60,000 +200%
    2001-- $20,000

    Find assessor info on the county website

    Neighborhood: Garden City

    Nearby schools

    GreatSchools rating
    Schools provided by the listing agent
    • High: Ben Davis High School

    Source: MIBOR as distributed by MLS GRID. This data may not be complete. We recommend contacting the local school district to confirm school assignments for this home.

    Get a cash offer in 3 minutes
    Find out how much your home could sell for in as little as 3 minutes with a no-obligation cash offer.
    Estimated market value
    $207,100
    Get a cash offer in 3 minutes
    Find out how much your home could sell for in as little as 3 minutes with a no-obligation cash offer.
    Estimated market value
    $207,100