Brand new and ready for immediate move-in! This Drees Home is located just a few minutes from Avon Commons. Far from builder grade, included in this fully upgraded premium home, you'll find over $80,000 worth of included finishes. The kitchen is a chef's dream with ample prep space, double ovens, and a massive walk-in pantry. Your great room fireplace offers a 17' stone mantel. Once your way upstairs, you will feel and see the quality as you look over the iron spindles of your grand staircase. Once upstairs, you will fall in love with the private primary suite, with soaking tub and massive walk-in closet. On the opposite side of the upstairs hallway, 3 additional bedrooms, all large enough to fit queen size beds, each with its own walk-in closet. Let's not forget the practical spaces that will make your life like the "family foyer" off the garage, perfect for corralling coats, shoes, and dog leashes. A work from home office space complete with glass doors, perfect for private Zoom calls. To top it all off, this community offers an optional membership to a pool, clubhouse, and fitness center. No more mowing or snow shoveling, landscaping and snow removal are included in the HOA. Be the first to live in this one-of-a-kind.
Closed
Tax assessed value
$460,000
5376 Hawks Nest Cir, Sheffield Village, OH 44054
4beds
2,943sqft
Single Family Residence
Built in 2023
9,583 Square Feet Lot
$473,400 Zestimate®
$156/sqft
$3,252 Estimated rent
Home value
$473,400
$450,000 - $497,000
$3,252/mo
Zestimate® history
Owner options
List your home for rent
$3,252/mo
Rent Zestimate®
Find your next renter with Zillow Rental Manager. Plus, with online applications, you can quickly screen prospective tenants – for free.
$3,252/mo
Rent Zestimate®
Refinance and save
$3,295/mo
Est. payment
Refinancing to a lower rate could help reduce your monthly payments and save thousands over the life of the loan.
$3,295/mo
Est. payment
Explore your selling options
Work with a Zillow partner agent
Leverage their expertise and Zillow's premium Showcase listings to get your home seen by more buyers.
Get startedList with your own agent
Get your home in front of millions of buyers by listing it on Zillow.
Learn how to do itSell it yourself
Take full control of how buyers see your home on Zillow by listing For Sale by Owner (FSBO).
List your homeWhat's special
Great room fireplacePrivate primary suiteSoaking tubGlass doorsMassive walk-in pantry
Zillow last checked:
Listing updated:
Listed by:
Inna M Muravin 440-568-0400cleveland@evrealestate.com,
Engel & Völkers Distinct
Bought with:
Non-Member Non-Member, 9999
Non-Member
Source: MLS Now,MLS#: 5011703 Originating MLS: Akron Cleveland Association of REALTORS
Originating MLS: Akron Cleveland Association of REALTORSFacts & features
Interior
Bedrooms & bathrooms
- Bedrooms: 4
- Bathrooms: 3
- Full bathrooms: 2
- 1/2 bathrooms: 1
- Main level bathrooms: 1
Primary bedroom
- Level: Second
- Dimensions: 17.00 x 15.00
Bedroom
- Level: Second
- Dimensions: 13.00 x 10.00
Bedroom
- Level: Second
- Dimensions: 13.00 x 10.00
Bedroom
- Level: Second
- Dimensions: 12.00 x 10.00
Dining room
- Level: First
- Dimensions: 13.00 x 9.00
Eat in kitchen
- Level: First
Family room
- Features: Fireplace
- Level: First
- Dimensions: 19.00 x 17.00
Library
- Level: First
- Dimensions: 12.00 x 9.00
Heating
- Forced Air, Fireplace(s), Gas
Cooling
- Central Air
Appliances
- Included: Dishwasher, Microwave, Range
Features
- Basement: Full
- Number of fireplaces: 1
Interior area
- Total structure area: 2,943
- Total interior livable area: 2,943 sqft
- Finished area above ground: 2,943
Property
Parking
- Total spaces: 2
- Parking features: Attached, Direct Access, Garage, Garage Door Opener, Paved
- Attached garage spaces: 2
Features
- Levels: Two
- Stories: 2
- Pool features: Community
Lot
- Size: 9,583 Square Feet
Details
- Parcel number: 0300005000120
- Special conditions: Builder Owned
Construction
Type & style
- Home type: SingleFamily
- Architectural style: Colonial
- Property subtype: Single Family Residence
Materials
- Brick, Vinyl Siding
- Roof: Asphalt,Fiberglass
Condition
- New Construction
- New construction: Yes
- Year built: 2023
Details
- Builder name: Drees Homes
- Warranty included: Yes
Utilities & green energy
- Sewer: Public Sewer
- Water: Public
Community & HOA
Community
- Features: Fitness, Pool
- Security: Carbon Monoxide Detector(s), Smoke Detector(s)
- Subdivision: Preserve At French Creek
HOA
- Has HOA: Yes
- Services included: Maintenance Grounds, Snow Removal
- HOA fee: $275 monthly
- HOA name: French Creek
Location
- Region: Sheffield Village
Financial & listing details
- Price per square foot: $156/sqft
- Tax assessed value: $460,000
- Annual tax amount: $1,630
- Date on market: 4/29/2024
- Cumulative days on market: 354 days
- Listing terms: Cash,Contract,FHA,VA Loan
Price history
| Date | Event | Price |
|---|---|---|
| 5/24/2024 | Sold | $460,000$156/sqft |
Source:  MLS Now #5011703 Report a problem MLS Now #5011703 Report a problem | ||
| 5/2/2024 | Pending sale | $460,000$156/sqft |
Source: MLS Now #5011703 Report a problem | ||
| 4/19/2024 | Price change | $460,000-6.1%$156/sqft |
Source:  Drees Homes Report a problem Drees Homes Report a problem | ||
| 4/17/2024 | Listed for sale | $489,900$166/sqft |
Source: MLS Now #5011703 Report a problem | ||
| 3/13/2024 | Pending sale | $489,900$166/sqft |
Source: MLS Now #5011703 Report a problem | ||
| 2/29/2024 | Price change | $489,900-2%$166/sqft |
Source: MLS Now #5011703 Report a problem | ||
| 1/17/2024 | Listed for sale | $499,900$170/sqft |
Source: MLS Now #5011703 Report a problem | ||
| 1/1/2024 | Listing removed | -- |
Source: MLS Now #4446019 Report a problem | ||
| 6/6/2023 | Price change | $499,900-3.8%$170/sqft |
Source: MLS Now #4446019 Report a problem | ||
| 3/23/2023 | Listed for sale | $519,900+593.2%$177/sqft |
Source: MLS Now #4446019 Report a problem | ||
| 6/28/2022 | Sold | $75,000$25/sqft |
Source: Public Record Report a problem | ||
Public tax history
| Year | Property taxes | Tax assessment |
|---|---|---|
| 2024 | $8,023 -7.8% | $161,000 +3.4% |
| 2023 | $8,700 +526.7% | $155,660 +520.2% |
| 2022 | $1,388 | $25,100 |
| 2021 | -- | $25,100 |
Find assessor info on the county website
Neighborhood: 44054
Nearby homes
- $382,1003 bd3 ba2.2k sqft5398 Hawks Nest Cir, Sheffield Village, OH 44054Sold
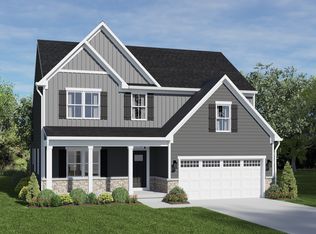
- $418,0003 bd2 ba1.7k sqft5380 Hawks Nest Cir, Sheffield Village, OH 44054Sold

- $570,6003 bd2 ba2.2k sqft5397 Deerpath Dr, Sheffield Village, OH 44054Off Market
- $503,2004 bd2 ba1.7k sqft5399 Deerpath Dr, Sheffield Village, OH 44054Off Market
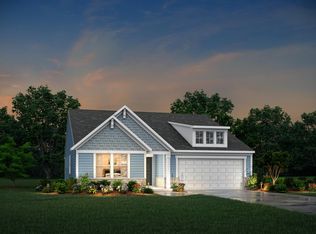
- $550,0004 bd3 ba4.1k sqft5393 Hawks Nest Cir, Sheffield Village, OH 44054Sold
- $531,7004 bd2 ba2.1k sqft5401 Deerpath Dr, Sheffield Village, OH 44054Off Market
- $394,900-- bd-- ba-- sqft5395 Hawks Nest Cir, Sheffield Village, OH 44054Sold
- $382,100-- bd-- ba-- sqft5382 Hawks Nest Cir, Sheffield Village, OH 44054Sold
Nearby schools
GreatSchools rating
- 5/10Brookside Intermediate SchoolGrades: 3-6Distance: 1.9 mi
- 6/10Brookside Middle SchoolGrades: 7-8Distance: 2 mi
- 5/10Brookside High SchoolGrades: 9-12Distance: 2 mi
Schools provided by the listing agent
- District: Sheffield-Sheffield - 4713
Source: MLS Now. This data may not be complete. We recommend contacting the local school district to confirm school assignments for this home.
Get a cash offer in 3 minutes
Find out how much your home could sell for in as little as 3 minutes with a no-obligation cash offer.
Estimated market value
$473,400
Get a cash offer in 3 minutes
Find out how much your home could sell for in as little as 3 minutes with a no-obligation cash offer.
Estimated market value
$473,400
- Ohio
- Lorain County
- Sheffield
- 44054
- 5376 Hawks Nest Cir
Nearby cities
Nearby zip codes
Other Sheffield Topics
