WELCOME TO YOUR OWN PRIVATE RETREAT, THE SUSSEX MODEL, BUILT BY SUFFOLK AND ISLE OF WIGHT'S PREMIER RURAL CUSTOM BUILDER BLENDS CLASSIC CHARM WITH MODERN COMFORT. WITH OVER 3,700 SQUARE FEET OF THOUGHTFULLY DESIGNED LIVING SPACE, THIS STUNNING HOME OFFERS 5 BEDROOMS, 3 1/2 BATHROOMS, AND AN OPEN CONCEPT LAYOUT PERFECT FOR ENTERTAINING OR RELAXING WITH FAMILY. CALL TODAY TO FIND OUT MORE ABOUT THIS AMAZING LOT AND FLOOR PLAN.
Sold
$819,113
5376 Kenmere Ln, Smithfield, VA 23430
5beds
3,729sqft
Single Family Residence
Built in 2025
1.18 Acres Lot
$832,500 Zestimate®
$220/sqft
$3,987 Estimated rent
Home value
$832,500
Estimated sales range
Not available
$3,987/mo
Zestimate® history
Owner options
List your home for rent
$3,987/mo
Rent Zestimate®
Find your next renter with Zillow Rental Manager. Plus, with online applications, you can quickly screen prospective tenants – for free.
$3,987/mo
Rent Zestimate®
Refinance and save
$4,921/mo
Est. payment
Refinancing to a lower rate could help reduce your monthly payments and save thousands over the life of the loan.
$4,921/mo
Est. payment
Explore your selling options
Work with a Zillow partner agent
Leverage their expertise and Zillow's premium Showcase listings to get your home seen by more buyers.
Get startedList with your own agent
Get your home in front of millions of buyers by listing it on Zillow.
Learn how to do itSell it yourself
Take full control of how buyers see your home on Zillow by listing For Sale by Owner (FSBO).
List your homeWhat's special
Zillow last checked:
Listing updated:
Listed by:
Dan Lawson,
GreenTree Realty Inc 757-277-9700
Bought with:
Jessica Walrath
VA Realty Professionals
Source: REIN Inc.,MLS#: 10612180
Facts & features
Interior
Bedrooms & bathrooms
- Bedrooms: 5
- Bathrooms: 4
- Full bathrooms: 3
- 1/2 bathrooms: 1
Rooms
- Room types: 1st Floor Primary BR, Breakfast Area, Sun Room, Utility Closet
Primary bedroom
- Level: First
Heating
- Electric, Heat Pump, Programmable Thermostat, Zoned
Cooling
- Heat Pump, Zoned
Appliances
- Included: Dishwasher, Microwave, Electric Range, Refrigerator, Electric Water Heater
- Laundry: Dryer Hookup, Washer Hookup
Features
- Dual Entry Bath (Br & Br), Primary Sink-Double, Walk-In Closet(s), Entrance Foyer, Pantry
- Flooring: Carpet, Laminate/LVP
- Windows: Window Treatments
- Attic: Pull Down Stairs
- Number of fireplaces: 1
- Fireplace features: Propane
Interior area
- Total interior livable area: 3,729 sqft
Property
Parking
- Total spaces: 2
- Parking features: Garage Att 2 Car, Multi Car, Off Street, Driveway
- Attached garage spaces: 2
- Has uncovered spaces: Yes
Features
- Stories: 2
- Patio & porch: Porch
- Pool features: None
- Fencing: None
- Has view: Yes
- View description: City, Trees/Woods
- Waterfront features: Not Waterfront
Lot
- Size: 1.18 Acres
Construction
Type & style
- Home type: SingleFamily
- Architectural style: Traditional
- Property subtype: Single Family Residence
Materials
- Vinyl Siding
- Foundation: Slab
- Roof: Asphalt Shingle
Condition
- New construction: Yes
- Year built: 2025
Utilities & green energy
- Sewer: Septic Tank
- Water: Well
Community & HOA
Community
- Subdivision: Rushmere
HOA
- Has HOA: No
Location
- Region: Smithfield
Financial & listing details
- Price per square foot: $220/sqft
- Annual tax amount: $5,768
- Date on market: 12/2/2025
Price history
Price history is unavailable.
Public tax history
Tax history is unavailable.
Neighborhood: 23430
Nearby homes
- $328,800-- bd-- ba-- sqftGreen Crossing Ln, Smithfield, VA 23430Off Market
- $541,3004 bd2 ba2.3k sqft5408 Kenmere Ln, Smithfield, VA 23430Off Market
- $95,0005.2 acresLOT Track Ln #C, Smithfield, VA 23430Lot/Land
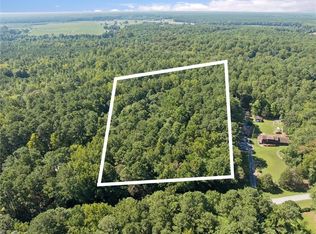
- $724,9004 bd2 ba2.5k sqft13514 Green Crossing Ln, Smithfield, VA 23430Off Market
- $100,0005.93 acres13550 Green Crossing Ln, Smithfield, VA 23430Sold
- $734,1005 bd5 ba3.5k sqft5415 Kenmere Ln, Smithfield, VA 23430Off Market
- $330,100-- bd-- ba-- sqft13550 Green Crossing Ln, Smithfield, VA 23430Off Market
- $582,6004 bd3 ba2.1k sqft5444 Kenmere Ln, Smithfield, VA 23430Off Market
Nearby schools
GreatSchools rating
- 6/10Hardy Elementary SchoolGrades: PK-4Distance: 4.6 mi
- 7/10Smithfield Middle SchoolGrades: 7-8Distance: 9.6 mi
- 5/10Smithfield High SchoolGrades: 9-12Distance: 9.7 mi
Schools provided by the listing agent
- Elementary: Westside Elementary
- Middle: Smithfield Middle
- High: Smithfield
Source: REIN Inc.. This data may not be complete. We recommend contacting the local school district to confirm school assignments for this home.
Sell for more on Zillow
Get a Zillow Showcase℠ listing at no additional cost and you could sell for .
$832,500
2% more
+$16,650
With Zillow Showcase(estimated)
$849,150
Sell for more on Zillow
Get a Zillow Showcase℠ listing at no additional cost and you could sell for .
$832,500
2% more
+$16,650
With Zillow Showcase(estimated)
$849,150
- Virginia
- Isle of Wight County
- Smithfield
- 23430
- 5376 Kenmere Ln
