This stunning 4 bedroom, 4.5 bath custom home is situated on a 4.69-acre lot at the end of a quiet cul-de-sac, and is perfect for a large family and for entertaining. Approximately 5,810 square feet of living area includes a formal living room, formal dining room, family room, office, sunroom, glassed-in bonus room with grill and fireplace, and walk-in pantry with freezer, additional sink and built-in coffee maker. The kitchen is a cook’s dream, with a Thermador 6-burner gas range with custom-designed cypress and copper hood, an additional electric oven, a warming drawer, undercounter microwave, dishwasher, two sinks (one for vegetable prep), Thermador refrigerator, abundant storage, dedicated countertop appliance cupboard; wet bar with copper sink, under-counter refrigerator/ ice maker, and dual-temp 70-bottle wine fridge. Each of the large bedrooms has an ensuite bathroom and cedar-lined closet. The primary ensuite bathroom has a jacuzzi tub and separate walk-in shower. A large cedar-lined walk-in closet with island is accessible from both the primary bathroom and the laundry room, which includes ample storage and a pet shower. Additional amenities include antique pine floors, antique and custom lighting fixtures throughout, old beams, 4 gas-log fireplaces, a whole-house generator, 4 HVAC units, including one for the enclosed 2-car garage, 2 tankless water heaters, a downstairs sound system, whole-house vacuum system, and in-ground irrigation system.
Sold
Price Unknown
5376 Live Oak Dr, Saint Francisville, LA 70775
4beds
5,810sqft
Single Family Residence, Residential
Built in 2017
4.69 Acres Lot
$1,555,300 Zestimate®
$--/sqft
$5,145 Estimated rent
Home value
$1,555,300
Estimated sales range
Not available
$5,145/mo
Zestimate® history
Owner options
List your home for rent
$5,145/mo
Rent Zestimate®
Find your next renter with Zillow Rental Manager. Plus, with online applications, you can quickly screen prospective tenants – for free.
$5,145/mo
Rent Zestimate®
Refinance and save
$300/mo
Est. payment
Refinancing to a lower rate could help reduce your monthly payments and save thousands over the life of the loan.
$300/mo
Est. payment
Explore your selling options
Work with a Zillow partner agent
Leverage their expertise and Zillow's premium Showcase listings to get your home seen by more buyers.
Get startedList with your own agent
Get your home in front of millions of buyers by listing it on Zillow.
Learn how to do itSell it yourself
Take full control of how buyers see your home on Zillow by listing For Sale by Owner (FSBO).
List your homeWhat's special
Old beamsSeparate walk-in showerJacuzzi tubUndercounter microwaveThermador refrigeratorQuiet cul-de-sacWalk-in pantry
Zillow last checked:
Listing updated:
Listed by:
Pat Meyer,
Compass - Perkins
Bought with:
Colton Jumonville, 995711174
Trusty Investment Properties, LLC
Source: ROAM MLS,MLS#: 2025018354
Facts & features
Interior
Bedrooms & bathrooms
- Bedrooms: 4
- Bathrooms: 5
- Full bathrooms: 4
- Partial bathrooms: 1
Rooms
- Room types: Bedroom, Primary Bedroom, Bonus Room, Dining Room, Family Room, Foyer, Kitchen, Living Room, Office, Sunroom, Sitting Room
Primary bedroom
- Features: En Suite Bath, Ceiling 9ft Plus, Walk-In Closet(s), Sitting/Office Area, Master Downstairs, Dressing Room
- Level: First
- Area: 334.4
- Dimensions: 19 x 17.6
Bedroom 1
- Level: First
- Area: 361.08
- Width: 17.7
Bedroom 2
- Level: Second
- Area: 303.4
- Width: 14.8
Bedroom 3
- Level: Second
- Area: 253.08
- Width: 14.8
Primary bathroom
- Features: Double Vanity, Walk-In Closet(s), Multi Head Shower, Separate Shower
Dining room
- Level: First
- Area: 326.65
Family room
- Level: First
- Area: 659.85
Kitchen
- Features: Stone Counters, Kitchen Island, Pantry, Cabinets Custom Built
- Level: First
- Area: 521.17
Living room
- Level: First
- Area: 326.65
Office
- Level: First
- Area: 156
- Length: 15
Heating
- 2 or More Units Heat, Central, Electric
Cooling
- Multi Units, Central Air, Ceiling Fan(s)
Appliances
- Included: Gas Stove Con, Ice Maker, Wine Cooler, Dishwasher, Disposal, Freezer, Ice Machine, Indoor Grill, Microwave, Range/Oven, Refrigerator, Self Cleaning Oven, Oven, Range Hood, Tankless Water Heater, Warming Drawer
- Laundry: Electric Dryer Hookup, Washer Hookup, Inside, Washer/Dryer Hookups, Laundry Room
Features
- Ceiling 9'+, Beamed Ceilings, Crown Molding, Sound System, Wet Bar, Central Vacuum, Pantry
- Flooring: Brick, Ceramic Tile, Wood
- Windows: Storm Shutters, Window Treatments, Drapes
- Attic: Attic Access,Multiple Attics
- Has fireplace: Yes
- Fireplace features: Double Sided, Gas Log
Interior area
- Total structure area: 5,810
- Total interior livable area: 5,810 sqft
Property
Parking
- Total spaces: 4
- Parking features: 4+ Cars Park, Carport, Garage Faces Rear, Driveway, Garage Door Opener
- Has garage: Yes
- Has carport: Yes
Features
- Stories: 1
- Patio & porch: Patio, Porch
- Exterior features: Outdoor Grill, Lighting, Sprinkler System, Rain Gutters
- Has spa: Yes
- Spa features: Bath
- Fencing: Partial,Wood
Lot
- Size: 4.69 Acres
- Features: Cul-De-Sac, Irregular Lot, Oversized Lot, Shade Tree(s), Landscaped
Details
- Additional structures: Storage, Workshop
- Parcel number: 100001711A
- Special conditions: Standard
- Other equipment: Generator
Construction
Type & style
- Home type: SingleFamily
- Architectural style: Traditional
- Property subtype: Single Family Residence, Residential
Materials
- Brick Siding, Wood Siding, Frame
- Foundation: Slab
- Roof: Shingle,Gabel Roof
Condition
- New construction: No
- Year built: 2017
Utilities & green energy
- Gas: City/Parish
- Sewer: Septic Tank
- Water: Comm. Water
Community & HOA
Community
- Security: Security System, Smoke Detector(s)
- Subdivision: Plantation Oaks
HOA
- Has HOA: Yes
- Services included: Common Areas, Common Area Maintenance
- HOA fee: $300 annually
Location
- Region: Saint Francisville
Financial & listing details
- Tax assessed value: $862,160
- Annual tax amount: $7,090
- Date on market: 10/3/2025
- Listing terms: Cash,Conventional
Price history
| Date | Event | Price |
|---|---|---|
| 4/30/2026 | Sold | -- |
Source:  ROAM MLS #2025018354 Report a problem ROAM MLS #2025018354 Report a problem | ||
| 3/13/2026 | Pending sale | $1,549,500$267/sqft |
Source: ROAM MLS #2025018354 Report a problem | ||
| 10/3/2025 | Listed for sale | $1,549,500$267/sqft |
Source: ROAM MLS #2025018354 Report a problem | ||
Public tax history
| Year | Property taxes | Tax assessment |
|---|---|---|
| 2024 | $7,090 +5.9% | $86,216 +7% |
| 2023 | $6,696 -1% | $80,600 |
| 2022 | $6,764 +0.8% | $80,600 |
| 2021 | $6,710 -1.1% | $80,600 |
| 2020 | $6,782 +33.7% | $80,600 +27.3% |
| 2019 | $5,073 +7.5% | $63,300 |
| 2018 | $4,718 +516.5% | $63,300 +533% |
| 2017 | $765 +59.3% | $10,000 +66.7% |
| 2015 | $480 | $6,000 |
Find assessor info on the county website
Neighborhood: 70775
Nearby homes
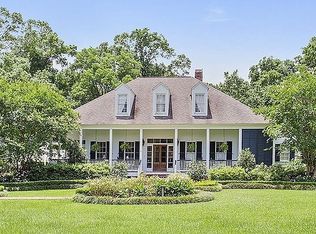
- $720,300-- bd-- ba2.7k sqft5378 Live Oak Dr, Saint Francisville, LA 70775Off Market
- $1,103,0004 bd4 ba3.9k sqft5372 Live Oak Dr, Saint Francisville, LA 70775Off Market
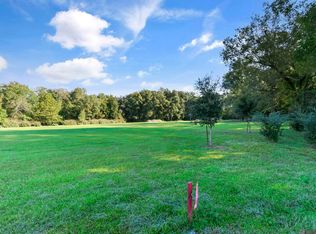
- $--5.93 acres5379 Live Oak Dr, Saint Francisville, LA 70775Sold
- $649,1004 bd3 ba2.5k sqft5371 Live Oak Dr, Saint Francisville, LA 70775Off Market

- $1,187,500-- bd-- ba4.9k sqft5310 Live Oak Dr, Saint Francisville, LA 70775Off Market
- $704,5003 bd3 ba2.6k sqft5341 Live Oak Dr, Saint Francisville, LA 70775Off Market
- $722,5004 bd3 ba2.8k sqft5248 Live Oak Dr, Saint Francisville, LA 70775Off Market
- $753,7004 bd3 ba3k sqft5218 Live Oak Dr, Saint Francisville, LA 70775Off Market
Nearby schools
GreatSchools rating
- NABains Lower Elementary SchoolGrades: PK-KDistance: 4.3 mi
- 6/10West Feliciana Middle SchoolGrades: 6-8Distance: 4.8 mi
- 8/10West Feliciana High SchoolGrades: 9-12Distance: 4.6 mi
Schools provided by the listing agent
- District: West Feliciana Parish
Source: ROAM MLS. This data may not be complete. We recommend contacting the local school district to confirm school assignments for this home.
Get a cash offer in 3 minutes
Find out how much your home could sell for in as little as 3 minutes with a no-obligation cash offer.
Estimated market value
$1,555,300
Get a cash offer in 3 minutes
Find out how much your home could sell for in as little as 3 minutes with a no-obligation cash offer.
Estimated market value
$1,555,300
- Louisiana
- West Feliciana Parish
- Saint Francisville
- 70775
- 5376 Live Oak Dr
Nearby cities
Nearby zip codes
Other Saint Francisville Topics
- Apartments for Rent in 70775
- Houses for Sale in 70775
- Houses for Rent in 70775
- 70775 Real Estate
- Saint Francisville Condos
- Houses for Sale in Saint Francisville
- Newest Listings in Saint Francisville
- Saint Francisville Home Values
- Saint Francisville Real Estate Agents
- Saint Francisville Refinance
- Saint Francisville Mortgage Rates
