Skip main navigation
Off market
  • $752,900

    5376 Montague Way, Roanoke, VA 24018

    5beds
    4,400sqft
    SingleFamily
    Built in 2001
    0.77 Acres Lot
    $752,900 Zestimate®
    $171/sqft
    $3,822 Estimated rent

    Home value

    $752,900

    $715,000 - $798,000

    $3,822/mo

    Zestimate® history
    Loading
    Loading...

    Owner options

    List your home for rent

    $3,822/mo

    Rent Zestimate®

    Find your next renter with Zillow Rental Manager. Plus, with online applications, you can quickly screen prospective tenants – for free.

    Learn more

    $3,822/mo

    Rent Zestimate®

    Refinance and save

    $4,650/mo

    Est. payment

    Refinancing to a lower rate could help reduce your monthly payments and save thousands over the life of the loan.

    See today's rates

    $4,650/mo

    Est. payment

    Explore your selling options

    Work with a Zillow partner agent

    Leverage their expertise and Zillow's premium Showcase listings to get your home seen by more buyers.

    Get started

    List with your own agent

    Get your home in front of millions of buyers by listing it on Zillow.

    Learn how to do it

    Sell it yourself

    Take full control of how buyers see your home on Zillow by listing For Sale by Owner (FSBO).

    List your home

    What's special

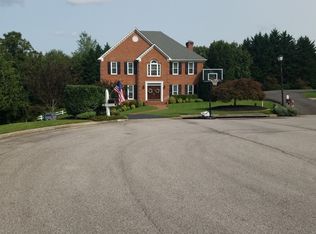
    SOLD! 8/7/19 Spacious brick colonial on a SW County level cul-de-sac street. 5 Beds/3.5 Baths. Approx 4400 finished sf. JUST INSTALLED: gorgeous, 5" wide SOLID hardwood floors in updated finish. This exact floor was featured on a recent episode of PROPERTY BROTHERS! (Shaw Solid Hardwood - Trinity Lake design - in the "Grotto" finish.) Beautiful, muted floor - with wonderful color and graining variation - like you'd see in a Pottery Barn catalog. JUST INSTALLED: Brand new, white kitchen cabs with a clean, Shaker-inspired design - featuring "soft close" drawers and doors. TO BE INSTALLED SOON: Dallas White granite countertops (including large breakfast bar area), over-cabinet ambient lighting and tiled backsplash. Stainless appliances - including brand new dishwasher and garbage disposal. Newly tiled mudroom with tremendous storage: multiple cubbies, drawers and cabinets to store and organize everything from coats and shoes to mops, brooms, vacuum, tools, etc! Also in mudroom: Pantry closet and nook for an additional refrigerator in mudroom, if desired, (with dedicated outlet.) Family room with gas log fireplace - as well as separate living room. Formal dining room with tray ceiling, decorative trimwork and updated chandelier (to be installed soon). Two-story foyer with sunny balcony and new light fixture to be installed. Full, walkout basement with brand new paint and carpet JUST INSTALLED plus full bath - and 230sf unfinished basement room for storage or expansion. Spacious laundry room (with cabinets sink, shelf and hanging rod) on upper level near bedrooms. Four of the 5 bedrooms are generously sized. The smaller, 5th bedroom features 2 roomy closets and can serve as a cozy bedroom, guest space or the perfect home office. Master bedroom features walk-in closet and private bathroom with stall shower, large linen closet, extra deep tub, double sink vanity and separate toilet room. Very functional floor plan with front & rear stairs. Crown molding throughout main level, 9' ceilings on main and upper levels. Custom built pergola shades a large, TREX deck. 3 Car attached, living-level garage. Recently replaced: heat pump, gas furnace and septic pump. Asking price of $469K is lower than current tax assessed value! Convenient to everything - yet this neighborhood feels "tucked away". Call Alice at 540-797-5408 for a private tour. New photos showing current completed renovations/updates to be posted soon! NOTE: Seller holds an inactive Virginia Real Estate license and has never worked as a real estate agent.

    This property is off market, which means it's not currently listed for sale or rent on Zillow. This may be different from what's available on other websites or public sources.

    Facts & features

    Interior

    Bedrooms & bathrooms
    • Bedrooms: 5
    • Bathrooms: 4
    • Full bathrooms: 3
    • 1/2 bathrooms: 1
    Heating
    • Heat pump, Gas
    Cooling
    • Central
    Appliances
    • Included: Dishwasher, Garbage disposal, Microwave, Range / Oven, Refrigerator
    Features
    • Flooring: Tile, Carpet, Hardwood
    • Basement: Unfinished
    • Has fireplace: Yes
    Interior area
    • Total interior livable area: 4,400 sqft

    Property

    Parking
    • Total spaces: 3
    • Parking features: Garage - Attached
    Features
    • Exterior features: Brick
    Lot
    • Size: 0.77 Acres
    Details
    • Parcel number: 086030714000000

    Construction

    Type & style
    • Home type: SingleFamily
    Materials
    • brick
    • Foundation: Footing
    • Roof: Composition
    Condition
    • Year built: 2001

    Community & HOA

    HOA
    • Has HOA: Yes
    • HOA fee: $21 monthly
    Location
    • Region: Roanoke

    Financial & listing details

    • Price per square foot: $171/sqft
    • Tax assessed value: $638,300
    • Annual tax amount: $6,574

    Price history

    DateEventPrice
    2/22/2021Listing removed--
    Source: Owner Report a problem
    8/8/2019Sold$469,000$107/sqft
    Source: Public Record Report a problem
    7/6/2019Pending sale$469,000$107/sqft
    Source: Owner Report a problem
    6/24/2019Listed for sale$469,000-2.3%$107/sqft
    Source: Owner Report a problem
    12/1/2017Listing removed$2,400$1/sqft
    Source: REALSTAR, REALTORS LLC #842482 Report a problem
    11/14/2017Price change$2,400-4%$1/sqft
    Source: REALSTAR, REALTORS LLC #842482 Report a problem
    10/24/2017Listed for rent$2,500$1/sqft
    Source: REALSTAR, REALTORS LLC #842482 Report a problem
    9/11/2012Listing removed$479,950$109/sqft
    Source: Owner Report a problem
    8/25/2012Price change$479,950-2%$109/sqft
    Source: Owner Report a problem
    7/2/2012Price change$489,950-2%$111/sqft
    Source: Owner Report a problem
    6/12/2012Listed for sale$499,950$114/sqft
    Source: Owner Report a problem

    Public tax history

    YearProperty taxesTax assessment
    2025$6,574 +6.4%$638,300 +7.4%
    2024$6,179 +5.9%$594,100 +8%
    2023$5,832 +5.8%$550,200 +8.8%
    2022$5,510 +3.6%$505,500 +3.6%
    2021$5,316 +0.9%$487,700 +0.9%
    2020$5,267 +1.2%$483,200 +1.2%
    2019$5,203 +5.3%$477,300 +5.3%
    2018$4,940 +3.1%$453,200 +3.1%
    2017$4,791 +0.1%$439,500 +0.1%
    2016$4,784 $438,900 +0.1%
    2015$4,784 +0.3%$438,300 +0.2%
    2014$4,769 0%$437,500 0%
    2012$4,771 -1.1%$437,700 -1.1%
    2011$4,823 +1.4%$442,500 +1.4%
    2010$4,756 +0.4%$436,300 +0.4%
    2009$4,735 +1.9%$434,400 +1.9%
    2008$4,648 +5.4%$426,400
    2007$4,411 +5.3%--
    2006$4,188 +3.7%--
    2005$4,039 +2%--
    2004$3,961 +7.6%--
    2003$3,681 +1.5%--
    2002$3,628 --
    Find assessor info on the county website

    Neighborhood: 24018

    Nearby schools

    GreatSchools rating
    Schools provided by the listing agent
    • Elementary: Back Creek
    • High: Cave Spring

    Source: The MLS. This data may not be complete. We recommend contacting the local school district to confirm school assignments for this home.

    Get pre-qualified for a loan
    At Zillow Home Loans, we can pre-qualify you in as little as 5 minutes with no impact to your credit score.

    An equal housing lender. NMLS #10287.

    Sell for more on Zillow
    Get a Zillow Showcase℠ listing at no additional cost and you could sell for .
    $752,900
    2% more
    +$15,058
    With Zillow Showcase(estimated)
    $767,958