Convenient living in the heart of Shrewsbury with quick access to Webster, highway 44, & all the city has to offer. This 2 bedroom condo has everything you need & want along with great community amenities. This is a secure building w/ elevator, parking garage, & storage locker! Kitchen has been redone w/ white cabinets, granite counter tops, & GE appliances. Unit has in unit laundry w/ washer & dryer also included. Primary bedroom has a large walk-in closet, ceiling fan, & room for a king bed. Bedroom 2 is perfect for a roommate, guest, office, etc. Bathroom was updated w/ a gentleman height vanity. There is space for a make-up station w/ the sink separated from the tub shower area for privacy. Unit has 1 assigned garage spot, close to the elevator, plus a large lockable storage closet in the garage for bikes and anything else you want to store. Monthly fee: includes water, sewer, trash, green space, pool, clubhouse, tennis courts. Property backs to scenic lake w/large water feature! Location: Upper Level
Closed
Listed by: Keller Williams Realty St. Louis • Kelly Britt • 314-302-9148
Bought with: Coldwell Banker Realty - Gundaker
Price Unknown
5376 N Kenrick Parke Dr APT 301, Saint Louis, MO 63119
2beds
884sqft
Condominium
Built in 1984
-- sqft lot
$166,400 Zestimate®
$--/sqft
$1,537 Estimated rent
Home value
$166,400
$153,000 - $181,000
$1,537/mo
Zestimate® history
Owner options
List your home for rent
$1,537/mo
Rent Zestimate®
Find your next renter with Zillow Rental Manager. Plus, with online applications, you can quickly screen prospective tenants – for free.
$1,537/mo
Rent Zestimate®
Refinance and save
$365/mo
Est. payment
Refinancing to a lower rate could help reduce your monthly payments and save thousands over the life of the loan.
$365/mo
Est. payment
Explore your selling options
Work with a Zillow partner agent
Leverage their expertise and Zillow's premium Showcase listings to get your home seen by more buyers.
Get startedList with your own agent
Get your home in front of millions of buyers by listing it on Zillow.
Learn how to do itSell it yourself
Take full control of how buyers see your home on Zillow by listing For Sale by Owner (FSBO).
List your homeWhat's special
Backs to scenic lakeGranite counter topsMake-up stationLarge walk-in closetIn unit laundryWhite cabinetsGentleman height vanity
Zillow last checked:
Listing updated:
Listed by:
Kelly Britt 314-302-9148,
Keller Williams Realty St. Louis
Bought with:
Rose M Hefele, 2002011506
Coldwell Banker Realty - Gundaker
Source: MARIS,MLS#: 25008425 Originating MLS: St. Louis Association of REALTORS
Originating MLS: St. Louis Association of REALTORSFacts & features
Interior
Bedrooms & bathrooms
- Bedrooms: 2
- Bathrooms: 1
- Full bathrooms: 1
- Main level bathrooms: 1
- Main level bedrooms: 2
Bedroom
- Features: Floor Covering: Carpeting, Wall Covering: Some
- Level: Main
- Area: 154
- Dimensions: 14x11
Bedroom
- Features: Floor Covering: Carpeting, Wall Covering: Some
- Level: Main
- Area: 110
- Dimensions: 11x10
Bathroom
- Features: Floor Covering: Vinyl, Wall Covering: None
- Level: Main
Family room
- Features: Floor Covering: Carpeting, Wall Covering: Some
- Level: Main
- Area: 242
- Dimensions: 22x11
Kitchen
- Features: Floor Covering: Vinyl, Wall Covering: None
- Level: Main
- Area: 96
- Dimensions: 12x8
Laundry
- Features: Floor Covering: Vinyl, Wall Covering: None
- Level: Main
- Area: 24
- Dimensions: 8x3
Storage
- Features: Floor Covering: Concrete, Wall Covering: None
- Level: Lower
- Area: 32
- Dimensions: 8x4
Heating
- Forced Air, Electric
Cooling
- Central Air, Electric
Appliances
- Included: Dishwasher, Disposal, Dryer, Microwave, Electric Range, Electric Oven, Refrigerator, Washer, Electric Water Heater
- Laundry: Washer Hookup, Main Level
Features
- Storage, High Speed Internet, Kitchen/Dining Room Combo, Open Floorplan, Walk-In Closet(s), Granite Counters, Solid Surface Countertop(s), Elevator, Two Story Entrance Foyer
- Flooring: Carpet
- Doors: Panel Door(s), Sliding Doors
- Windows: Window Treatments, Insulated Windows
- Basement: None
- Has fireplace: No
- Fireplace features: None
Interior area
- Total structure area: 884
- Total interior livable area: 884 sqft
- Finished area above ground: 884
Property
Parking
- Total spaces: 1
- Parking features: Additional Parking, Assigned, Attached, Garage, Covered, Guest, Off Street, Underground, Common, Storage
- Attached garage spaces: 1
Accessibility
- Accessibility features: Accessible Common Area, Accessible Elevator Installed
Features
- Levels: One
- Patio & porch: Covered, Deck
- On waterfront: Yes
- Waterfront features: Lake
Lot
- Size: 2,221 Square Feet
- Features: Near Public Transit
Details
- Parcel number: 23J110909
- Special conditions: Standard
Construction
Type & style
- Home type: Condo
- Architectural style: Traditional,Mid-Rise 3or4 Story,Garden
- Property subtype: Condominium
- Attached to another structure: Yes
Materials
- Brick Veneer, Vinyl Siding
Condition
- Year built: 1984
Utilities & green energy
- Sewer: Public Sewer
- Water: Public
- Utilities for property: Underground Utilities
Community & HOA
Community
- Features: Clubhouse, Tennis Court(s)
- Subdivision: Kenrick Parke Condo Ph Four
HOA
- Amenities included: Association Management
- Services included: Clubhouse, Insurance, Maintenance Grounds, Pool, Sewer, Snow Removal, Trash, Water
- HOA fee: $365 monthly
Location
- Region: Saint Louis
Financial & listing details
- Tax assessed value: $151,100
- Annual tax amount: $1,903
- Date on market: 2/26/2025
- Cumulative days on market: 42 days
- Listing terms: Cash,Conventional,FHA,VA Loan
- Ownership: Private
Price history
| Date | Event | Price |
|---|---|---|
| 4/16/2025 | Sold | -- |
Source:  MARIS #25008425 Report a problem MARIS #25008425 Report a problem | ||
| 4/16/2025 | Pending sale | $175,000$198/sqft |
Source: MARIS #25008425 Report a problem | ||
| 3/4/2025 | Listing removed | $175,000$198/sqft |
Source: MARIS #25008425 Report a problem | ||
| 2/26/2025 | Listed for sale | $175,000+75.9%$198/sqft |
Source: MARIS #25008425 Report a problem | ||
| 7/16/2015 | Sold | -- |
Source: MARIS #15005391 Report a problem | ||
| 6/4/2015 | Pending sale | $99,500$113/sqft |
Source: Keller Williams Realty STL #15005391 Report a problem | ||
| 3/26/2015 | Price change | $99,500-0.5%$113/sqft |
Source: Keller Williams Realty St Louis #15005391 Report a problem | ||
| 1/31/2015 | Listed for sale | $100,000-14.9%$113/sqft |
Source: Keller Williams Realty St Louis #15005391 Report a problem | ||
| 8/12/2010 | Sold | -- |
Source: Public Record Report a problem | ||
| 2/14/2010 | Listed for sale | $117,500$133/sqft |
Source: AMC Properties, Inc #10008473 Report a problem | ||
Public tax history
| Year | Property taxes | Tax assessment |
|---|---|---|
| 2025 | $2,032 +6.8% | $28,710 +17.2% |
| 2024 | $1,903 +2.3% | $24,490 |
| 2023 | $1,861 +0.4% | $24,490 +9.8% |
| 2022 | $1,853 +9.7% | $22,310 |
| 2021 | $1,689 -3.1% | $22,310 +5.2% |
| 2020 | $1,742 +4.7% | $21,210 |
| 2019 | $1,663 | $21,210 +19.8% |
| 2018 | $1,663 | $17,710 |
| 2017 | $1,663 +0.3% | $17,710 +2.2% |
| 2016 | $1,658 +5.5% | $17,330 |
| 2015 | $1,573 | $17,330 +11.9% |
| 2014 | $1,573 +10.6% | $15,490 |
| 2013 | $1,422 | $15,490 -14.1% |
| 2012 | -- | $18,030 |
| 2011 | -- | $18,030 -13.2% |
| 2010 | $1,739 +7.1% | $20,770 |
| 2009 | $1,624 -8.6% | $20,770 -12.4% |
| 2008 | $1,776 +4.1% | $23,710 |
| 2007 | $1,706 | $23,710 +14% |
| 2006 | $1,706 +0.5% | $20,790 |
| 2005 | $1,698 +42.2% | $20,790 +17.7% |
| 2003 | $1,194 +0.5% | $17,670 +12.3% |
| 2002 | $1,188 +8.6% | $15,730 |
| 2001 | $1,094 | $15,730 |
Find assessor info on the county website
Neighborhood: 63119
Nearby homes
- $164,7002 bd1 ba884 sqft5376 N Kenrick Parke Dr APT 101, Saint Louis, MO 63119Off Market
- $169,3002 bd1 ba936 sqft5376 N Kenrick Parke Dr APT 102, Saint Louis, MO 63119Off Market
- $--2 bd2 ba1.2k sqft5376 N Kenrick Parke Dr APT 103, Saint Louis, MO 63119Sold
- $196,9002 bd2 ba1.1k sqft5376 N Kenrick Parke Dr APT 104, Saint Louis, MO 63119Off Market
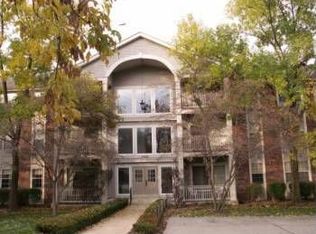
- $193,5002 bd2 ba1k sqft5376 N Kenrick Parke Dr APT 105, Saint Louis, MO 63119Off Market
- $238,4002 bd2 ba1.2k sqft5376 N Kenrick Parke Dr APT 106, Saint Louis, MO 63119Off Market
- $158,3002 bd1 ba936 sqft5376 N Kenrick Parke Dr APT 107, Saint Louis, MO 63119Off Market
- $--2 bd1 ba896 sqft5376 N Kenrick Parke Dr APT 108, Saint Louis, MO 63119Sold
- $152,6002 bd1 ba884 sqft5376 N Kenrick Parke Dr APT 201, Saint Louis, MO 63119Off Market
Nearby schools
GreatSchools rating
- 5/10Gotsch Intermediate SchoolGrades: 3-5Distance: 1.5 mi
- 7/10Rogers Middle SchoolGrades: 6-8Distance: 1.1 mi
- 4/10Affton High SchoolGrades: 9-12Distance: 1.6 mi
Schools provided by the listing agent
- Elementary: Mesnier Primary School
- Middle: Rogers Middle
- High: Affton High
Source: MARIS. This data may not be complete. We recommend contacting the local school district to confirm school assignments for this home.
Get a cash offer in 3 minutes
Find out how much your home could sell for in as little as 3 minutes with a no-obligation cash offer.
Estimated market value
$166,400
Get a cash offer in 3 minutes
Find out how much your home could sell for in as little as 3 minutes with a no-obligation cash offer.
Estimated market value
$166,400
- Missouri
- Saint Louis County
- Shrewsbury
- 63119
- 5376 N Kenrick Parke Dr Apartment 301
Nearby cities
Nearby zip codes
Other Shrewsbury Topics
