Skip main navigation
Off market
  • $375,000

    5376 Salmon Run, Auburn, IN 46706

    3beds
    2baths
    2,656sqft
    SingleFamily
    Built in 2005
    0.55 Acres Lot
    $375,000 Zestimate®
    $141/sqft
    $2,159 Estimated rent

    Home value

    $375,000

    $356,000 - $394,000

    $2,159/mo

    Zestimate® history
    Loading
    Loading...

    Owner options

    List your home for rent

    $2,159/mo

    Rent Zestimate®

    Find your next renter with Zillow Rental Manager. Plus, with online applications, you can quickly screen prospective tenants – for free.

    Learn more

    $2,159/mo

    Rent Zestimate®

    Refinance and save

    $2,595/mo

    Est. payment

    Refinancing to a lower rate could help reduce your monthly payments and save thousands over the life of the loan.

    See today's rates

    $2,595/mo

    Est. payment

    Explore your selling options

    Work with a Zillow partner agent

    Leverage their expertise and Zillow's premium Showcase listings to get your home seen by more buyers.

    Get started

    List with your own agent

    Get your home in front of millions of buyers by listing it on Zillow.

    Learn how to do it

    Sell it yourself

    Take full control of how buyers see your home on Zillow by listing For Sale by Owner (FSBO).

    List your home

    What's special

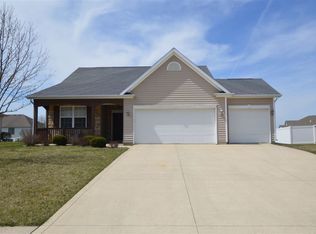
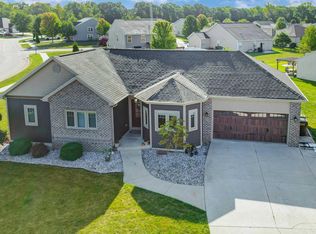
    Great location, Great Value, Affordable, Auburn, IN...Storage! Space! 3-car garage! Move in ready ...... Large kitchen with tile flooring, all New appliances, island with storage & breakfast bar, tons of cabinets, & pantry and usable counter space. Kitchen and family room are adjoining w/gas log fireplace and extra closet. Both rooms overlook the backyard with its New White Vinyl Fence w/transferable warranty. New Carpet through entire home. Freshly painted in neutral move-in ready color. Spacious Master bedroom with His & Her closets so much closet space he won't care when you take over half of his too! dual sinks in the master bath with garden tub for relaxing. Bedrooms are large with great walk in closets. Upstairs also has a large open area for work out equipment, kid hang out area, office area possibilities are endless and it also has a large closet to store seasonal decorations clothes whatever your needs. 3-car garage has continuous wall space. Hot water heater and high efficiency gas furnace are in the laundry room right off the garage. Along with a separate half bath for convenience. Near Lakewood Park Christian School in a rural quite private subdivision. Short drive to 69 and the north side of Fort Wayne.

    This property is off market, which means it's not currently listed for sale or rent on Zillow. This may be different from what's available on other websites or public sources.

    Facts & features

    Interior

    Bedrooms & bathrooms
    • Bedrooms: 3
    • Bathrooms: 2.5
    Heating
    • Forced air
    Cooling
    • Central
    Appliances
    • Included: Dishwasher, Garbage disposal, Microwave, Range / Oven, Refrigerator, Trash compactor
    Features
    • Basement: None
    Interior area
    • Total interior livable area: 2,656 sqft

    Property

    Parking
    • Total spaces: 3
    • Parking features: Garage - Attached
    Features
    • Exterior features: Vinyl, Brick
    Lot
    • Size: 0.55 Acres
    Details
    • Parcel number: 171009100091000009

    Construction

    Type & style
    • Home type: SingleFamily
    Materials
    • masonry
    • Roof: Asphalt
    Condition
    • Year built: 2005

    Community & neighborhood

    Location
    • Region: Auburn

    HOA & financial

    HOA
    • Has HOA: Yes
    • HOA fee: $360 monthly

    Price history

    DateEventPrice
    8/6/2015Sold$191,500-4.2%$72/sqft
    Source: Agent Provided Report a problem
    5/17/2015Price change$199,900-4.8%$75/sqft
    Source: Premier Inc., REALTORS #201507149 Report a problem
    4/26/2015Price change$209,900-2.3%$79/sqft
    Source: Premier Inc., REALTORS #201507149 Report a problem
    3/3/2015Listed for sale$214,900$81/sqft
    Source: Premier, Inc #201507149 Report a problem

    Public tax history

    YearProperty taxesTax assessment
    2025$1,651 +10.1%$354,300 +0.8%
    2024$1,500 -1.1%$351,500 +5.1%
    2023$1,516 +5.1%$334,400 +14%
    2022$1,442 +4.2%$293,400 +10%
    2021$1,384 +5%$266,700 +3%
    2020$1,318 +7.3%$258,900 +6.9%
    2019$1,229 +5.6%$242,100 +11.2%
    2018$1,163 -4.2%$217,700 +8%
    2017$1,214 +33.1%$201,500 -0.8%
    2016$912 -62.5%$203,100 +13%
    2014$2,432 -2.1%$179,800 +6.7%
    2013$2,485 -8.2%$168,500 +0.1%
    2012$2,705 +151%$168,400 -5.9%
    2011$1,078 +10.8%$178,900 -0.3%
    2010$973 +7.2%$179,500 -1.8%
    2009$907 -8%$182,700 -4.1%
    2007$986 -38.9%$190,600 -1.6%
    2006$1,613 $193,700

    Find assessor info on the county website

    Neighborhood: 46706

    Nearby schools

    GreatSchools rating
    Schools provided by the listing agent
    • Elementary: McKenney-Harrison
    • Middle: Dekalb
    • High: Dekalb
    • District: Dekalb Central United

    Source: The MLS. This data may not be complete. We recommend contacting the local school district to confirm school assignments for this home.

    Get pre-qualified for a loan
    At Zillow Home Loans, we can pre-qualify you in as little as 5 minutes with no impact to your credit score.

    An equal housing lender. NMLS #10287.

    Sell for more on Zillow
    Get a Zillow Showcase℠ listing at no additional cost and you could sell for .
    $375,000
    2% more
    +$7,500
    With Zillow Showcase(estimated)
    $382,500