Step inside and experience a home where thoughtful design and a peaceful setting come together beautifully. The open floor plan, vaulted ceilings, recessed lighting, and luxury vinyl plank flooring create a bright, welcoming atmosphere, while expansive windows throughout the home fill each space with natural light. One of the home's standout features is the beautiful bay window overlooking mature trees and the common ground beyond, where the absence of rear neighbors creates a peaceful setting to enjoy the changing seasons. Frequent visits from deer, wild turkeys, and hawks add to the beauty of this serene backdrop.
The well-designed kitchen provides ample space for preparing meals while staying connected to guests and the adjoining living areas. Convenient main-floor laundry adds everyday convenience, while the generously sized primary bedroom provides a comfortable retreat at the end of the day. Located on a quiet cul-de-sac and backing to common ground, this home offers a peaceful setting with beautiful natural surroundings and a layout designed for comfortable everyday living.
Closed
Listed by: Elevate Realty, LLC • Yvonne L O'Neill • 314-380-0581
Bought with: Elevate Realty, LLC
Price Unknown
5376 Shawnee View Ct, Eureka, MO 63025
2beds
1,211sqft
Single Family Residence
Built in 2021
7,052 Square Feet Lot
$349,800 Zestimate®
$--/sqft
$2,000 Estimated rent
Home value
$349,800
$332,000 - $371,000
$2,000/mo
Zestimate® history
Owner options
List your home for rent
$2,000/mo
Rent Zestimate®
Find your next renter with Zillow Rental Manager. Plus, with online applications, you can quickly screen prospective tenants – for free.
$2,000/mo
Rent Zestimate®
Refinance and save
$350/mo
Est. payment
Refinancing to a lower rate could help reduce your monthly payments and save thousands over the life of the loan.
$350/mo
Est. payment
Explore your selling options
Work with a Zillow partner agent
Leverage their expertise and Zillow's premium Showcase listings to get your home seen by more buyers.
Get startedList with your own agent
Get your home in front of millions of buyers by listing it on Zillow.
Learn how to do itSell it yourself
Take full control of how buyers see your home on Zillow by listing For Sale by Owner (FSBO).
List your homeWhat's special
Open floor planLuxury vinyl plank flooringConvenient main-floor laundryVaulted ceilingsRecessed lightingThoughtful designBright welcoming atmosphere
Zillow last checked:
Listing updated:
Listed by:
Yvonne L O'Neill 314-380-0581,
Elevate Realty, LLC
Bought with:
Kristin M Pesek, 2026033958
Elevate Realty, LLC
Source: MARIS,MLS#: 26037935 Originating MLS: St. Louis Association of REALTORS
Originating MLS: St. Louis Association of REALTORSFacts & features
Interior
Bedrooms & bathrooms
- Bedrooms: 2
- Bathrooms: 2
- Full bathrooms: 2
- Main level bathrooms: 2
- Main level bedrooms: 2
Primary bedroom
- Features: Floor Covering: Luxury Vinyl Plank
- Level: Main
Bedroom
- Features: Floor Covering: Luxury Vinyl Plank
- Level: Main
Primary bathroom
- Features: Floor Covering: Luxury Vinyl Plank
- Level: Main
Breakfast room
- Features: Floor Covering: Luxury Vinyl Plank
- Level: Main
Kitchen
- Features: Floor Covering: Luxury Vinyl Plank
- Level: Main
Laundry
- Features: Floor Covering: Luxury Vinyl Plank
- Level: Main
Living room
- Features: Floor Covering: Luxury Vinyl Plank
- Level: Main
Heating
- Natural Gas
Cooling
- Ceiling Fan(s), Central Air, Electric, Exhaust Fan, Gas
Appliances
- Included: Stainless Steel Appliance(s), Electric Cooktop, Disposal, Built-In Freezer, Ice Maker, Plumbed For Ice Maker, Microwave, Free-Standing Electric Oven, Range Hood, Built-In Electric Range, Free-Standing Refrigerator, Vented Exhaust Fan, Water Softener
- Laundry: Electric Dryer Hookup, Inside, Laundry Room, Main Level, Washer Hookup
Features
- Breakfast Bar, Ceiling Fan(s), Eat-in Kitchen, High Ceilings, High Speed Internet, Kitchen Island, Open Floorplan, Pantry, Recessed Lighting, Shower, Solid Surface Countertop(s), Tub, Vaulted Ceiling(s), Walk-In Closet(s), Wired for Data, Wired for Sound
- Flooring: Luxury Vinyl
- Windows: Double Pane Windows, Tilt-In Windows, Window Coverings
- Basement: Bath/Stubbed,Concrete,Storage Space,Sump Pump,Unfinished
- Has fireplace: No
Interior area
- Total structure area: 1,211
- Total interior livable area: 1,211 sqft
- Finished area above ground: 1,211
Property
Parking
- Total spaces: 2
- Parking features: Driveway, Garage, Garage Door Opener, Garage Faces Front, Inside Entrance
- Garage spaces: 2
- Has uncovered spaces: Yes
Features
- Levels: One
- Patio & porch: Patio
- Exterior features: Lighting, Private Entrance, Private Yard
- Fencing: Gate,Vinyl
- Has view: Yes
Lot
- Size: 7,052 Square Feet
- Features: Adjoins Common Ground, Adjoins Wooded Area, Back Yard, Cul-De-Sac, Front Yard, Heavy Woods, Landscaped, Natural Foliage, Views
Details
- Parcel number: 29W630257
- Special conditions: Standard
Construction
Type & style
- Home type: SingleFamily
- Architectural style: Ranch
- Property subtype: Single Family Residence
Materials
- Aluminum Siding, Vinyl Siding
- Roof: Shingle
Condition
- Updated/Remodeled
- New construction: No
- Year built: 2021
Utilities & green energy
- Electric: Other
- Sewer: Public Sewer
- Water: Public
- Utilities for property: Cable Available, Electricity Connected, Natural Gas Connected, Phone Not Available, Sewer Connected, Water Connected
Community & HOA
Community
- Features: Lake, Sidewalks, Street Lights, Suburban, Storm Sewer
- Security: Carbon Monoxide Detector(s), Security System, Smoke Detector(s)
- Subdivision: Arbors Of Rockwood Five The
HOA
- Has HOA: Yes
- Amenities included: Common Ground, Dog Park, Lake
- Services included: Common Area Maintenance, Snow Removal
- HOA fee: $350 annually
- HOA name: The Arbors of Rockwood
Location
- Region: Eureka
Financial & listing details
- Tax assessed value: $298,300
- Annual tax amount: $4,705
- Date on market: 7/29/2026
- Cumulative days on market: 4 days
- Listing terms: Cash,Conventional,FHA,VA Loan
- Electric utility on property: Yes
- Road surface type: Concrete
Price history
| Date | Event | Price |
|---|---|---|
| 8/31/2026 | Sold | -- |
Source:  MARIS #26037935 Report a problem MARIS #26037935 Report a problem | ||
| 8/2/2026 | Pending sale | $355,500$294/sqft |
Source: MARIS #26037935 Report a problem | ||
| 7/29/2026 | Listed for sale | $355,500$294/sqft |
Source: MARIS #26037935 Report a problem | ||
| 1/3/2022 | Sold | -- |
Source: Public Record Report a problem | ||
Public tax history
| Year | Property taxes | Tax assessment |
|---|---|---|
| 2025 | $4,705 +5.1% | $56,680 +9.1% |
| 2024 | $4,478 -0.1% | $51,940 |
| 2023 | $4,481 +7.2% | $51,940 +282.8% |
| 2022 | $4,182 | $13,570 |
Find assessor info on the county website
Neighborhood: 63025
Nearby homes
- $494,6004 bd2 ba2.5k sqft5372 Shawnee View Ct, Eureka, MO 63025Off Market
- $--4 bd3 ba2k sqft5380 Shawnee View Ct, Eureka, MO 63025Sold
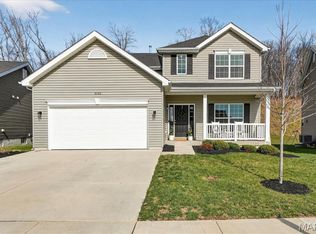
- $---- bd-- ba-- sqft5345 Shawnee View Ct, Eureka, MO 63025Off Market
- $460,2004 bd2 ba2.5k sqft5368 Shawnee View Ct, Eureka, MO 63025Off Market
- $397,8003 bd1 ba1.4k sqft764 Brewster Rd, Eureka, MO 63025Off Market
- $446,4004 bd2 ba2.1k sqft5384 Shawnee View Ct, Eureka, MO 63025Off Market
- $396,2004 bd2 ba2.5k sqft5364 Shawnee View Ct, Eureka, MO 63025Off Market
- $410,3004 bd2 ba2.1k sqft5371 Shawnee View Ct, Eureka, MO 63025Off Market
Nearby schools
GreatSchools rating
- 6/10Eureka Elementary SchoolGrades: K-5Distance: 0.4 mi
- 7/10LaSalle Springs Middle SchoolGrades: 6-8Distance: 3 mi
- 8/10Eureka Sr. High SchoolGrades: 9-12Distance: 1.4 mi
Schools provided by the listing agent
- Elementary: Eureka Elem.
- Middle: Lasalle Springs Middle
- High: Eureka Sr. High
Source: MARIS. This data may not be complete. We recommend contacting the local school district to confirm school assignments for this home.
Get a cash offer in 3 minutes
Find out how much your home could sell for in as little as 3 minutes with a no-obligation cash offer.
Estimated market value
$349,800
Get a cash offer in 3 minutes
Find out how much your home could sell for in as little as 3 minutes with a no-obligation cash offer.
Estimated market value
$349,800
- Missouri
- Saint Louis County
- Eureka
- 63025
- 5376 Shawnee View Ct
