Better than new stunning 4 bedroom home in sought after area. This beautiful floor plan features main level flex room with a pocket office right off the entryway. The open-concept layout seamlessly connects the living room, dining area and kitchen. As you step inside, the cozy living room boasts a stone gas fireplace perfect for Colorado winters as well as tons of natural light. It effortlessly connects to a unique dog bedroom, designed with your furry friend in mind. The exceptional kitchen is designed for convenience complete with a large walk in pantry with custom cabinets, an enormous island that serves as the focal point, perfect for meal prep and casual dining. It also offers stainless steel appliances and quartz countertops. With ample seating and space for gatherings, it seamlessly blends functionality and style making it a chef’s dream. The upstairs primary bedroom includes an en-suite bathroom with double vanities, glass enclosed walk-in shower and built in make up vanity. Quartz countertop throughout including all the bathrooms. Oversized loft upstairs that will make a perfect game room or play room. The fully finished basement offers a fantastic setting for entertaining guests and features an adjacent bedroom and full bathroom. Additionally, the basement includes a generous storage room. Fully landscaped and fenced in backyard with extended patio space will be perfect for relaxing. To top it off the 3 car garage provides ample room for vehicles and storage, it offers practicality and convenience for all your needs. This amazing home also features air conditioning, tankless water heater and water softener system. Close to Fort Carson, Schriever SFB and Peterson Military Base. No HOA!
Sold for $600,000
$600,000
5376 Sunday Gulch Dr, Colorado Springs, CO 80925
4beds
3,044sqft
Single Family Residence
Built in 2021
0.3 Acres Lot
$578,600 Zestimate®
$197/sqft
$3,083 Estimated rent
Home value
$578,600
$550,000 - $613,000
$3,083/mo
Zestimate® history
Owner options
List your home for rent
$3,083/mo
Rent Zestimate®
Find your next renter with Zillow Rental Manager. Plus, with online applications, you can quickly screen prospective tenants – for free.
$3,083/mo
Rent Zestimate®
Refinance and save
$2,762/mo
Est. payment
Refinancing to a lower rate could help reduce your monthly payments and save thousands over the life of the loan.
$2,762/mo
Est. payment
Explore your selling options
Work with a Zillow partner agent
Leverage their expertise and Zillow's premium Showcase listings to get your home seen by more buyers.
Get startedList with your own agent
Get your home in front of millions of buyers by listing it on Zillow.
Learn how to do itSell it yourself
Take full control of how buyers see your home on Zillow by listing For Sale by Owner (FSBO).
List your homeWhat's special
Stone gas fireplaceUnique dog bedroomGenerous storage roomLarge walk in pantryFully finished basementStainless steel appliancesQuartz countertops
Zillow last checked:
Listing updated:
Listed by:
Tonya-marie Towles 719-299-1769,
Keller Williams Premier Realty,
Patrycja M. Ellens 615-795-7797
Bought with:
Charles Beaton ABR MRP RENE SRS
Real Broker, LLC DBA Real
Source: elevateMLS,MLS#: 3818389
Facts & features
Interior
Bedrooms & bathrooms
- Bedrooms: 4
- Bathrooms: 4
- Full bathrooms: 3
- 1/2 bathrooms: 1
Basement
- Area: 897
Heating
- Forced Air
Cooling
- Central Air
Features
- Basement: Full,Partially Finished
Interior area
- Total structure area: 3,044
- Total interior livable area: 3,044 sqft
- Finished area above ground: 2,147
- Finished area below ground: 897
Property
Parking
- Total spaces: 3
- Parking features: Attached, Garage Door Opener
- Attached garage spaces: 3
Features
- Levels: Two
- Stories: 2
Lot
- Size: 0.3 Acres
- Features: Level
Details
- Parcel number: 5509303082
Construction
Type & style
- Home type: SingleFamily
- Property subtype: Single Family Residence
Materials
- Alum/Vinyl/Steel, Stone
- Roof: Composite Shingle
Condition
- Existing Home
- New construction: No
- Year built: 2021
Utilities & green energy
- Water: Municipal
Community & HOA
Location
- Region: Colorado Springs
Financial & listing details
- Price per square foot: $197/sqft
- Tax assessed value: $590,083
- Annual tax amount: $4,981
- Date on market: 5/22/2025
- Listing terms: Assumable,Cash,Conventional,FHA,VA Loan
Price history
| Date | Event | Price |
|---|---|---|
| 5/20/2025 | Sold | $600,000+0%$197/sqft |
Source:  elevateMLS #3818389 Report a problem elevateMLS #3818389 Report a problem | ||
| 11/22/2024 | Price change | $599,900-0.8%$197/sqft |
Source: elevateMLS #3818389 Report a problem | ||
| 10/3/2024 | Listed for sale | $605,000+5.7%$199/sqft |
Source: elevateMLS #3818389 Report a problem | ||
| 12/27/2021 | Sold | $572,200$188/sqft |
Source: Public Record Report a problem | ||
Public tax history
| Year | Property taxes | Tax assessment |
|---|---|---|
| 2024 | $6,085 +3% | $39,540 -4.6% |
| 2023 | $5,907 +250.4% | $41,460 +5.2% |
| 2022 | $1,686 | $39,410 +188.3% |
| 2021 | -- | $13,670 |
Find assessor info on the county website
Neighborhood: 80925
Nearby homes
- $525,3005 bd3 ba3.2k sqft5368 Sunday Gulch Dr, Colorado Springs, CO 80925Off Market
- $509,2003 bd2 ba2.5k sqft5384 Sunday Gulch Dr, Colorado Springs, CO 80925Off Market
- $475,0003 bd3 ba2.5k sqft8178 Lookout Ct, Colorado Springs, CO 80925Sold
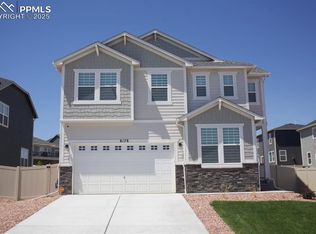
- $459,8003 bd3 ba1.9k sqft5360 Sunday Gulch Dr, Colorado Springs, CO 80925Off Market

- $486,6004 bd2 ba2.4k sqft8150 Lookout Ct, Colorado Springs, CO 80925Off Market
- $459,0003 bd3 ba1.9k sqft5392 Sunday Gulch Dr, Colorado Springs, CO 80925Off Market
- $499,0005 bd3 ba3.7k sqft5379 Wagon Hammer Dr, Colorado Springs, CO 80925Sold
- $500,2005 bd2 ba1.8k sqft5387 Wagon Hammer Dr, Colorado Springs, CO 80925Off Market
Nearby schools
GreatSchools rating
- 7/10Martin Luther King Jr Elementary SchoolGrades: K-5Distance: 1.8 mi
- 4/10Watson Junior High SchoolGrades: 6-8Distance: 2.8 mi
- 4/10Widefield High SchoolGrades: 9-12Distance: 3.2 mi
Schools provided by the listing agent
- District: Widefield-3
Source: elevateMLS. This data may not be complete. We recommend contacting the local school district to confirm school assignments for this home.
Get a cash offer in 3 minutes
Find out how much your home could sell for in as little as 3 minutes with a no-obligation cash offer.
Estimated market value
$578,600
Get a cash offer in 3 minutes
Find out how much your home could sell for in as little as 3 minutes with a no-obligation cash offer.
Estimated market value
$578,600
- Colorado
- El Paso County
- Colorado Springs
- 80925
- 5376 Sunday Gulch Dr
Nearby cities
Nearby neighborhoods
- Briargate Real estate
- Central Colorado Springs Real estate
- Cimarron Hills Real estate
- East Colorado Springs Real estate
- Northeast Colorado Springs Real estate
- Northwest Colorado Springs Real estate
- Old Colorado City Real estate
- Powers Real estate
- Southeast Colorado Springs Real estate
- Southwest Colorado Springs Real estate
Nearby zip codes
Other Colorado Springs Topics
- Apartments for Rent in 80925
- Houses for Sale in 80925
- Houses for Rent in 80925
- 80925 Real Estate
- Colorado Springs Condos
- Houses for Sale in Colorado Springs
- Newest Listings in Colorado Springs
- Colorado Springs Home Values
- Colorado Springs Real Estate Agents
- Colorado Springs Refinance
- Colorado Springs Mortgage Rates
