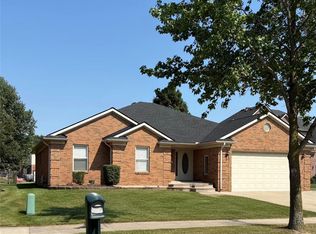
Open House Saturday 8/29 1-4 Welcome Home To This 3 Bedroom 2 Full Bathroom Ranch. Located Near Anchor Bay High School, Downtown New Baltimore And Lake St. Clair. Cathedral Ceiling In Great Room With Gas Fireplace. New Windows & Door Wall In 2024. Backs up to Festival Park Enjoy Some Wildlife On The Deck. Come See And Make This Home Your Own.
For sale
Price cut: $17K (8/26)
$399,900
53765 Orson Dr, New Baltimore, MI 48047
3beds
1,900sqft
Single Family Residence
Built in 2000
0.29 Acres Lot
$398,000 Zestimate®
$210/sqft
$13/mo HOA
What's special
Gas fireplace
- 48 days
- 1,019
- 27
Zillow last checked:
Listing updated:
Listed by:
Diane Jorah 586-808-2050,
KW Platinum 586-949-0200
Source: MiRealSource,MLS#: 50215434 Originating MLS: MiRealSource
Originating MLS: MiRealSourceFacts & features
Interior
Bedrooms & bathrooms
- Bedrooms: 3
- Bathrooms: 2
- Full bathrooms: 2
Bedroom 1
- Level: Entry
- Area: 208
- Dimensions: 16 x 13
Bedroom 2
- Level: Entry
- Area: 143
- Dimensions: 11 x 13
Bedroom 3
- Level: Entry
- Area: 120
- Dimensions: 12 x 10
Bathroom 1
- Level: Entry
- Area: 35
- Dimensions: 7 x 5
Bathroom 2
- Level: Entry
- Area: 45
- Dimensions: 9 x 5
Dining room
- Level: Entry
- Area: 210
- Dimensions: 15 x 14
Great room
- Level: Entry
- Area: 420
- Dimensions: 20 x 21
Kitchen
- Level: Entry
- Area: 63
- Dimensions: 7 x 9
Living room
- Level: Entry
Heating
- Forced Air, Natural Gas
Cooling
- Ceiling Fan(s), Central Air
Appliances
- Included: Dishwasher, Dryer, Range/Oven, Refrigerator, Washer
- Laundry: Entry
Features
- Has basement: Yes
- Number of fireplaces: 1
- Fireplace features: Gas, Great Room
Interior area
- Total structure area: 3,780
- Total interior livable area: 1,900 sqft
- Finished area above ground: 1,900
- Finished area below ground: 0
Property
Parking
- Total spaces: 2
- Parking features: Attached, Electric in Garage, Garage Door Opener
- Attached garage spaces: 2
Features
- Levels: One
- Stories: 1
- Patio & porch: Deck, Porch
- Exterior features: Sidewalks
- Has private pool: Yes
- Pool features: Above Ground
- Has spa: Yes
- Spa features: Spa/Hot Tub
- Frontage type: Road
- Frontage length: 70
Lot
- Size: 0.29 Acres
- Dimensions: 70 x 180
- Features: Subdivision
Details
- Parcel number: 060912428006
- Special conditions: Private
Construction
Type & style
- Home type: SingleFamily
- Architectural style: Ranch
- Property subtype: Single Family Residence
Materials
- Brick, Wood Siding
- Foundation: Basement
Condition
- Year built: 2000
Utilities & green energy
- Sewer: Public Sanitary
- Water: Public
Community & HOA
Community
- Subdivision: Ashley Farms
HOA
- Has HOA: Yes
- HOA fee: $150 annually
- HOA name: Ashley Farms Homeowners Association
- HOA phone: 586-244-8222
Location
- Region: New Baltimore
Financial & listing details
- Price per square foot: $210/sqft
- Tax assessed value: $298,000
- Annual tax amount: $4,406
- Date on market: 7/19/2026
- Cumulative days on market: 48 days
- Listing agreement: Exclusive Right To Sell
- Listing terms: Cash,Conventional
Estimated market value
$398,000
$378,000 - $418,000
$2,620/mo
Price history
| Date | Event | Price |
|---|---|---|
| 8/26/2026 | Price change | $399,900-4.1%$210/sqft |
Source:  MiRealSource #50215434 Report a problem MiRealSource #50215434 Report a problem | ||
| 7/31/2026 | Price change | $416,900-1.9%$219/sqft |
Source: MiRealSource #50215434 Report a problem | ||
| 7/22/2026 | Listed for sale | $424,900+221.9%$224/sqft |
Source: MiRealSource #50215434 Report a problem | ||
| 1/21/2011 | Sold | $132,000-2.1%$69/sqft |
Source: MiRealSource #31028904 Report a problem | ||
| 10/22/2010 | Price change | $134,900+7.9%$71/sqft |
Source: Bearing Group #31028904 Report a problem | ||
| 9/7/2010 | Listed for sale | $125,000-33.4%$66/sqft |
Source: RE/MAX Acclaim #31022470 Report a problem | ||
| 6/28/2010 | Sold | $187,591-3.8%$99/sqft |
Source: Public Record Report a problem | ||
| 10/5/2000 | Sold | $194,929$103/sqft |
Source: Public Record Report a problem | ||
Public tax history
| Year | Property taxes | Tax assessment |
|---|---|---|
| 2025 | $4,293 +5.1% | $149,000 +3.8% |
| 2024 | $4,085 +4.8% | $143,600 +6.8% |
| 2023 | $3,899 +3.9% | $134,400 +7.7% |
| 2022 | $3,754 -0.6% | $124,800 +4.4% |
| 2021 | $3,776 | $119,500 +2.1% |
| 2020 | $3,776 +5.6% | $117,000 +6.8% |
| 2019 | $3,576 +2.2% | $109,600 +3.4% |
| 2018 | $3,498 | $106,000 +7.9% |
| 2017 | -- | $98,200 |
| 2016 | -- | $98,200 +3.6% |
| 2015 | -- | $94,800 +15.5% |
| 2012 | -- | $82,100 -0.8% |
| 2010 | -- | $82,800 -18.7% |
| 2009 | -- | $101,900 -16% |
| 2008 | $4,093 +470.6% | $121,300 -8.3% |
| 2007 | $717 -81% | $132,300 +9.2% |
| 2006 | $3,780 +6.2% | $121,100 +4.2% |
| 2004 | $3,560 -15.1% | $116,200 +6.6% |
| 2003 | $4,194 -0.9% | $109,000 +1% |
| 2001 | $4,233 +1126.8% | $107,900 +1875.1% |
| 2000 | $345 | $5,463 |
Find assessor info on the county website
Monthly payment
Est. payment
Payment breakdown
Explore the cost of this home by adjusting the details. Changes won't be saved.Climate risks
Neighborhood: 48047
Nearby schools
Schools provided by the listing agent
- District: Anchor Bay School District
Source: MiRealSource. This data may not be complete. We recommend contacting the local school district to confirm school assignments for this home.
Similar homes
- $475,0004 bd3 ba2.4k sqft35050 Newport Ct, New Baltimore, MI 48047For Sale
 MLS ID #20261038744, Kimberly A Sobczak, RE/MAX Leading Edge. Realcomp II
 - $399,9993 bd2 ba1.4k sqft18945 25 Mile Rd, Macomb, MI 48042For Sale

 MLS ID #50213117, Paula Verticchio, Northern Lights Realty Group LLC. MiRealSource
 - $298,9003 bd2 ba1.1k sqft34639 Jerome St, Chesterfield, MI 48047For Sale
 MLS ID #50212742, Wendy Jones, Real Estate One Chesterfield. MiRealSource
 - $450,0004 bd3 ba2.5k sqft46855 Roselane Dr, New Baltimore, MI 48047For Sale
 MLS ID #50217678, Michele LaCombe, RE/MAX Eclipse. MiRealSource
 - $439,9993 bd3 ba2.4k sqft31690 Joann Dr, Chesterfield, MI 48047For SaleMLS ID #20261066845, Joseph Ivezaj, RK Real Estate LLC. Realcomp II
- $375,0004 bd2 ba1.9k sqft60885 Indian Trl, Ray Twp, MI 48096For SaleMLS ID #20261062525, Melissa A Socha, Modern Way Realty LLC. Realcomp II
- $439,9993 bd3 ba1.9k sqft50262 Barrett Dr, Macomb, MI 48044For SaleMLS ID #50216958, Joseph Fanelli, Professional Leasing & Sales LLC. MiRealSource
- $255,0003 bd2 ba1.3k sqft32159 Riverpoint St, Chesterfield, MI 48047For SaleMLS ID #50213601, Roger Martin, KW Platinum. MiRealSource
- $299,9004 bd2 ba1.8k sqft24934 23 Mile Rd, Macomb, MI 48042For SaleMLS ID #20261061086, Nicholas Thwany, EXP Realty Main. Realcomp II
- $362,0002 bd2 ba1.4k sqft47050 Brookview Dr, Chesterfield, MI 48047For SaleMLS ID #50217527, Julie Barney, Realty Executives Home Towne Chesterfield. MiRealSource
- $365,0003 bd1 ba1.3k sqft38777 Lakeshore Dr, Harrison Township, MI 48045For SaleMLS ID #50216360, Charles G D'Luge, Real Estate One Chesterfield. MiRealSource
- $335,0003 bd2 ba1.8k sqft48150 Virginia Ct, Macomb, MI 48044For SaleMLS ID #50220081, Kristie Lohmann, RE/MAX First. MiRealSource
- $309,9003 bd2 ba1.5k sqft26250 S River Rd, Harrison Township, MI 48045For SaleMLS ID #50218909, Richard F Kolb, Real Estate One Chesterfield. MiRealSource
- $465,0004 bd3 ba2.6k sqft18402 Sumpter Forest Dr, Macomb, MI 48042For SaleMLS ID #50215755, Maria McGuire, RE/MAX Advisors. MiRealSource
- $394,9003 bd3 ba1.7k sqft11297 Martha Dr, Warren, MI 48093For SaleMLS ID #50220077, Verney Kassab, VK Properties L.L.C.. MiRealSource
- $299,9993 bd2 ba1.5k sqft50730 Fairchild Rd, Chesterfield, MI 48051For SaleMLS ID #50218556, Jonathan Minerick, HomeCoin.com. MiRealSource
- $359,9003 bd2 ba1.5k sqft47066 Sanborn Dr, Macomb, MI 48044For SaleMLS ID #50216152, John Namo, Community Choice Realty Inc.. MiRealSource
- $384,9003 bd2 ba1.8k sqft11114 Greendale Dr, Sterling Heights, MI 48312For SaleMLS ID #20261062214, Kay Kasshamoun, CRK Realty. Realcomp II
