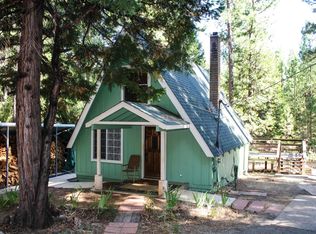
Charming two-bedroom, two-bath home among the pines offers a blend of cozy living spaces, modern amenities, and a connection to nature. Its proximity to wineries and its versatile potential make it a desirable option for those looking to escape the city. The home offers a cozy living room with vaulted ceilings. The kitchen features tile countertops, updated appliances, and a laundry room closet. The dining area is off the kitchen and living room. The spacious primary suite is located downstairs and offers a sense of coziness and comfort. It features a propane fireplace that adds warmth and ambiance, built-in wall cabinets, and offers outside access to the back deck. The large guest bedroom is situated upstairs and is designed like a suite, with a full bathroom complete with built-in wall cabinets that provide storage space. Make this charmer your memorable retreat getaway or your primary home.
Closed
$280,000
5377 Blue Mountain Dr, Grizzly Flats, CA 95636
2beds
1,116sqft
Single Family Residence
Built in 1992
0.34 Acres Lot
$285,400 Zestimate®
$251/sqft
$2,335 Estimated rent
Home value
$285,400
$263,000 - $308,000
$2,335/mo
Zestimate® history
Owner options
List your home for rent
$2,335/mo
Rent Zestimate®
Find your next renter with Zillow Rental Manager. Plus, with online applications, you can quickly screen prospective tenants – for free.
$2,335/mo
Rent Zestimate®
Refinance and save
$1,743/mo
Est. payment
Refinancing to a lower rate could help reduce your monthly payments and save thousands over the life of the loan.
$1,743/mo
Est. payment
Explore your selling options
Work with a Zillow partner agent
Leverage their expertise and Zillow's premium Showcase listings to get your home seen by more buyers.
Get startedList with your own agent
Get your home in front of millions of buyers by listing it on Zillow.
Learn how to do itSell it yourself
Take full control of how buyers see your home on Zillow by listing For Sale by Owner (FSBO).
List your homeWhat's special
Propane fireplaceSpacious primary suiteBuilt-in wall cabinetsUpdated appliancesTile countertopsLarge guest bedroomLaundry room closet
Zillow last checked:
Listing updated:
Listed by:
Loriann Ingram DRE #01895048 530-788-3887,
Ingram & Associates Realty
Bought with:
Jennifer Kargl, DRE #02227519
Windermere Signature Properties Cameron Park/Placerville
Source: MetroList Services of CA,MLS#: 224066008Originating MLS: MetroList Services, Inc.
Facts & features
Interior
Bedrooms & bathrooms
- Bedrooms: 2
- Bathrooms: 2
- Full bathrooms: 2
Primary bedroom
- Features: Ground Floor, Outside Access, Sitting Area
Primary bathroom
- Features: Shower Stall(s), Tile, Window
Dining room
- Features: Dining/Living Combo
Kitchen
- Features: Tile Counters
Heating
- Propane, Central, Fireplace Insert, Gas
Cooling
- Ceiling Fan(s)
Appliances
- Included: Built-In Electric Range, Free-Standing Refrigerator, Dishwasher, Disposal, Microwave, Electric Cooktop
- Laundry: Laundry Closet, Inside
Features
- Flooring: Carpet, Tile, Wood
- Number of fireplaces: 1
- Fireplace features: Master Bedroom, Gas Log
Interior area
- Total interior livable area: 1,116 sqft
Property
Parking
- Parking features: No Garage
Features
- Stories: 2
- Fencing: Back Yard,Partial,Wire
Lot
- Size: 0.34 Acres
- Features: Other
Details
- Parcel number: 041803006000
- Zoning description: residential
- Special conditions: Standard
Construction
Type & style
- Home type: SingleFamily
- Architectural style: A-Frame
- Property subtype: Single Family Residence
Materials
- Frame, Wood
- Foundation: Raised
- Roof: Composition
Condition
- Year built: 1992
Utilities & green energy
- Sewer: Septic Connected, Septic System
- Water: Water District, Private
- Utilities for property: Propane Tank Leased, Internet Available
Community & HOA
Location
- Region: Grizzly Flats
Financial & listing details
- Price per square foot: $251/sqft
- Tax assessed value: $285,600
- Price range: $280K - $280K
- Date on market: 7/3/2025
Price history
| Date | Event | Price |
|---|---|---|
| 12/31/2024 | Sold | $280,000-6.2%$251/sqft |
Source: MetroList Services of CA #224066008 Report a problem | ||
| 12/9/2024 | Pending sale | $298,500$267/sqft |
Source: MetroList Services of CA #224066008 Report a problem | ||
| 8/22/2024 | Price change | $298,500-9.5%$267/sqft |
Source: MetroList Services of CA #224066008 Report a problem | ||
| 6/17/2024 | Listed for sale | $329,900$296/sqft |
Source: MetroList Services of CA #224066008 Report a problem | ||
| 5/13/2024 | Listing removed | $329,900$296/sqft |
Source: MetroList Services of CA #223080701 Report a problem | ||
| 2/16/2024 | Listed for sale | $329,900$296/sqft |
Source: MetroList Services of CA #223080701 Report a problem | ||
| 12/23/2023 | Listing removed | -- |
Source: MetroList Services of CA #223080701 Report a problem | ||
| 11/1/2023 | Price change | $329,900-2.9%$296/sqft |
Source: MetroList Services of CA #223080701 Report a problem | ||
| 8/31/2023 | Listed for sale | $339,900+74.3%$305/sqft |
Source: MetroList Services of CA #223080701 Report a problem | ||
| 6/15/2004 | Sold | $195,000+413.2%$175/sqft |
Source: MetroList Services of CA #40031616 Report a problem | ||
| 7/17/2000 | Sold | $38,000+153.3%$34/sqft |
Source: MetroList Services of CA #129901756 Report a problem | ||
| 2/28/1997 | Sold | $15,000+140.3%$13/sqft |
Source: Public Record Report a problem | ||
| 1/9/1996 | Sold | $6,243-90.2%$6/sqft |
Source: Public Record Report a problem | ||
| 5/1/1995 | Sold | $64,000$57/sqft |
Source: Public Record Report a problem | ||
Public tax history
| Year | Property taxes | Tax assessment |
|---|---|---|
| 2026 | -- | $285,600 +2% |
| 2025 | $3,023 +35.3% | $280,000 +41.4% |
| 2024 | $2,234 +0.1% | $198,000 |
| 2023 | $2,232 -0.2% | $198,000 |
| 2022 | $2,237 -0.5% | $198,000 |
| 2021 | $2,247 +0.3% | $198,000 |
| 2020 | $2,241 -0.5% | $198,000 |
| 2019 | $2,251 +1% | $198,000 |
| 2018 | $2,229 +17.1% | $198,000 +18.2% |
| 2017 | $1,903 +14.6% | $167,500 +16.7% |
| 2016 | $1,660 +6% | $143,500 +6.3% |
| 2015 | $1,567 +10.7% | $135,000 +12.5% |
| 2014 | $1,415 | $120,000 |
| 2013 | -- | $120,000 |
| 2012 | -- | $120,000 |
| 2011 | -- | $120,000 -18.1% |
| 2010 | -- | $146,500 -10.4% |
| 2009 | -- | $163,500 -22.5% |
| 2008 | -- | $211,073 +2% |
| 2007 | -- | $206,935 +2% |
| 2006 | -- | $202,878 +2% |
| 2005 | -- | $198,900 +137.6% |
| 2004 | -- | $83,723 |
Find assessor info on the county website
Neighborhood: 95636
Nearby homes
- $309,5003 bd2 ba1.3k sqft5371 Blue Mountain Dr, Grizzly Flats, CA 95636Off Market
- $204,1001 bd2 ba1k sqft5385 Blue Mountain Dr, Grizzly Flats, CA 95636Off Market
- $121,2000.26 acres5378 Blue Mountain Dr, Grizzly Flats, CA 95636Sold

- $378,8003 bd2 ba1.4k sqft5365 Blue Mountain Dr, Grizzly Flats, CA 95636Off Market
- $23,412-- bd-- ba-- sqft5368 Blue Mountain Dr, Grizzly Flats, CA 95636Off Market
- $276,3003 bd2 ba1.1k sqft5391 Blue Mountain Dr, Grizzly Flats, CA 95636Off Market
- $21,2242 bd2 ba1.1k sqft5388 Blue Mountain Dr, Grizzly Flats, CA 95636Off Market
- $232,7002 bd1 ba1.1k sqft5247 Hilltop Ct, Grizzly Flats, CA 95636Off Market
Nearby schools
GreatSchools rating
- 3/10Pioneer Elementary SchoolGrades: K-5Distance: 9.2 mi
- 7/10Mountain Creek Middle SchoolGrades: 6-8Distance: 9.2 mi
- 7/10Union Mine High SchoolGrades: 9-12Distance: 16.1 mi
Get a cash offer in 3 minutes
Find out how much your home could sell for in as little as 3 minutes with a no-obligation cash offer.
Estimated market value
$285,400
Get a cash offer in 3 minutes
Find out how much your home could sell for in as little as 3 minutes with a no-obligation cash offer.
Estimated market value
$285,400
- California
- El Dorado County
- Grizzly Flats
- 95636
- 5377 Blue Mountain Dr
